

3603 Hennessy PlaceCharlotte, NC 28210
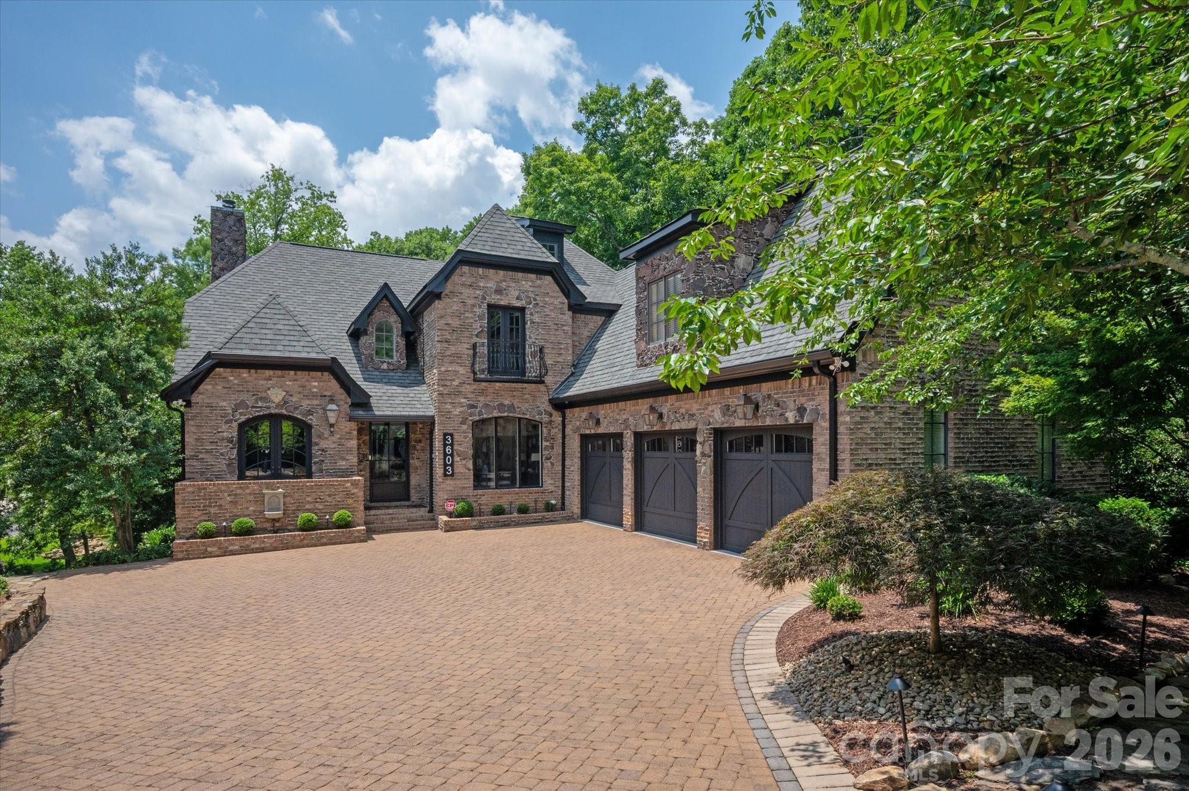
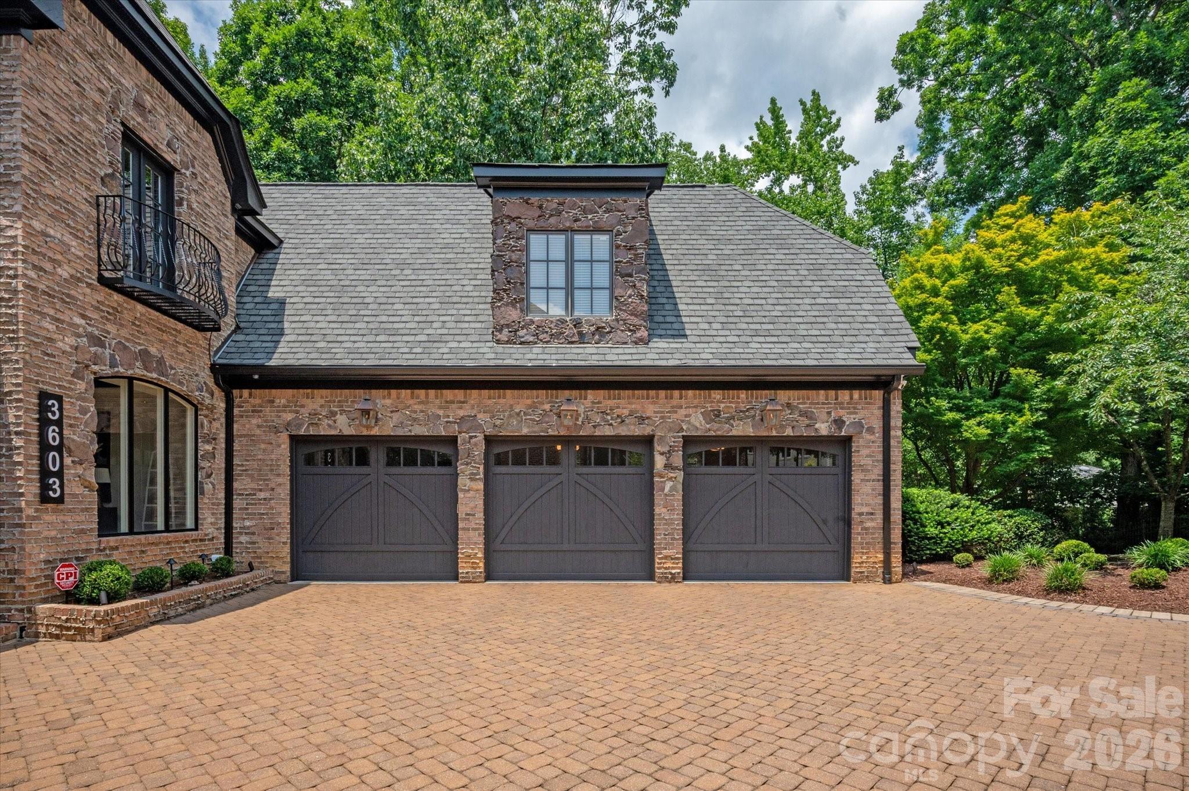
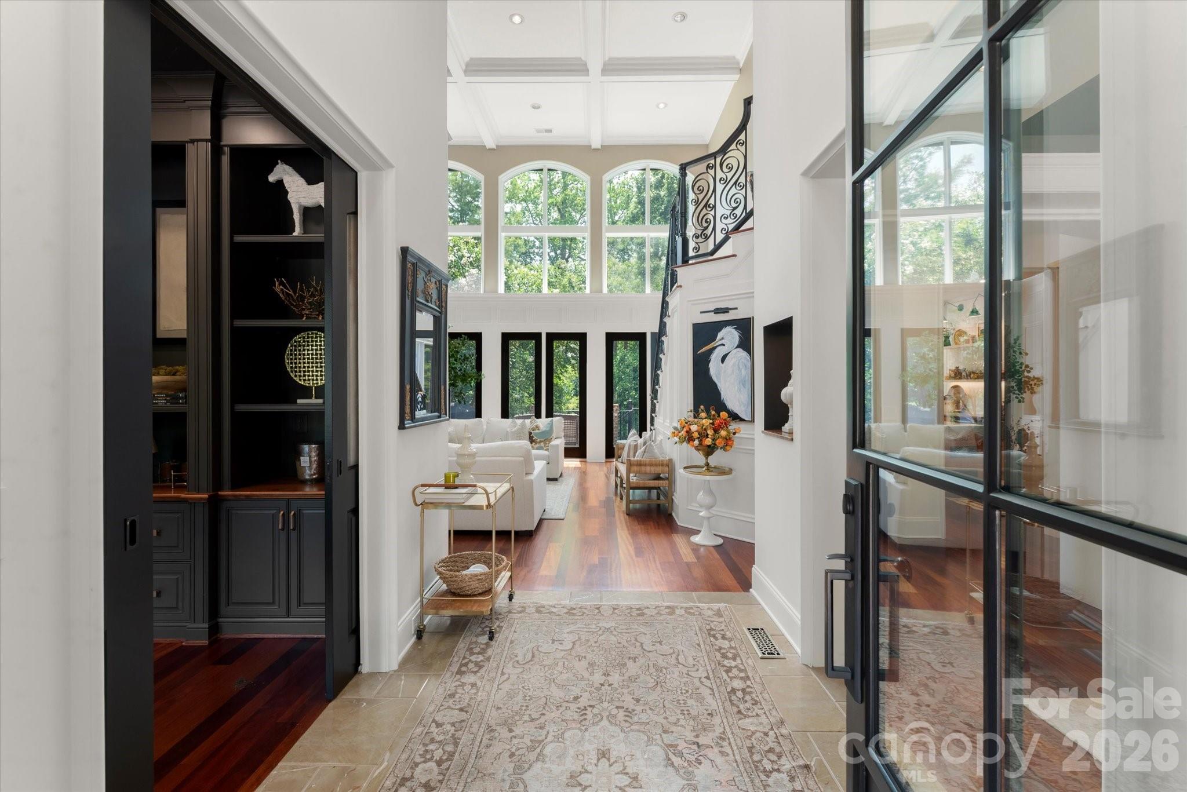
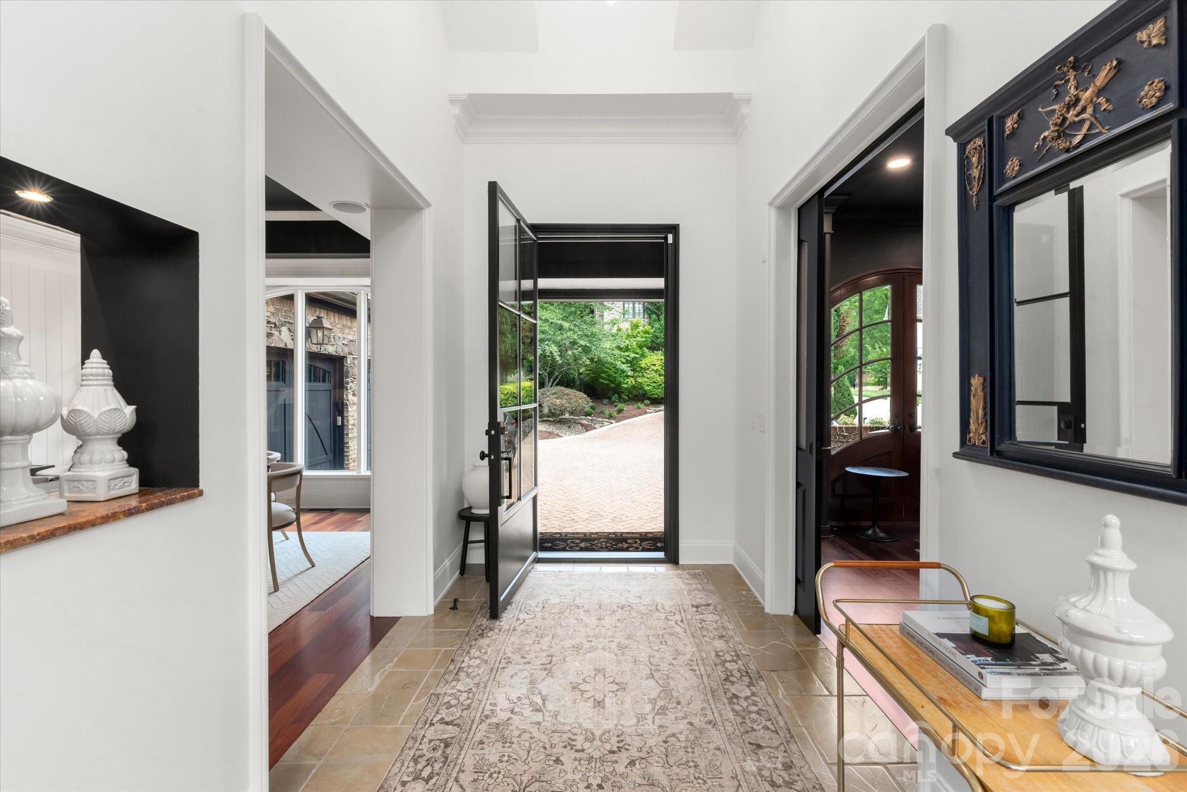
Tucked into an established SouthPark enclave, this French Provincial residence pairs timeless architecture with thoughtful, elevated updates throughout. A custom wrought iron front door opens to a gracious foyer, where a sculptural staircase dressed in a custom runner sets the tone. Rich exotic Brazilian Cherry (Jatoba) hardwood floors, extensive custom millwork, elegant moldings, soaring ceilings, and curated architectural details define the interiors. The main level flows seamlessly from a private executive study and formal dining room into a breathtaking two-story great room, where expansive arched windows flood the space with natural light. An artisan copper fireplace anchors the room while walls of glass invite the outdoors in. Designed for both entertaining and everyday living, the chef's kitchen features furniture-quality custom cabinetry, artisan hammered copper farmhouse and prep sinks, a professional gas range with commercial hood, three ovens, warming drawer, two dishwashers, generous prep space, dual pantries, and a dedicated scullery complete with an ice maker. The privately situated main-level owner's retreat offers vaulted ceilings, a custom gas fireplace, and a spa-inspired bath featuring heated floors, a heated towel rack, oversized walk-in shower, soaking tub, and a boutique-inspired custom closet. Upstairs, three spacious secondary bedrooms are connected by a Jack-and-Jill bath and an additional full bath, while an expansive bonus room easily serves as a fifth bedroom, media room, or fitness space. A semi-finished walk-in attic provides exceptional storage and future expansion potential. The lowest level is highlighted by a beautifully crafted custom wine cellar, creating an inviting destination for collectors and entertaining alike. Outdoor living is equally impressive, offering a screened porch, private balconies, expansive terraces, and walkout patios that overlook professionally landscaped grounds enhanced with architectural lighting. Every outdoor space was designed to extend the home's living and entertaining experience. Beyond its architectural beauty, the home has been extensively enhanced with a remarkable collection of designer upgrades and behind-the-scenes improvements, offering exceptional peace of mind and allowing the next owner to simply move in and enjoy. Perfectly positioned in the heart of SouthPark, you're just 7 minutes from SouthPark Mall and Phillips Place, 5 minutes from Quail Hollow Country Club, and only 20 minutes from Uptown Charlotte. It's an address that is every bit as exceptional as the home itself.
| 6 hours ago | Listing first seen on site | |
| 6 hours ago | Listing updated with changes from the MLS® |

Listings courtesy of Canopy MLS as distributed by MLS GRID. Based on information submitted to the MLS GRID as of {last_incremented_at}. All data is obtained from various sources and may not have been verified by broker or MLS GRID. Supplied Open House Information is subject to change without notice. All information should be independently reviewed and verified for accuracy. Properties may or may not be listed by the office/agent presenting the information. Some IDX listings have been excluded from this website. Properties displayed may be listed or sold by various participants in the MLS. ©2026 Canopy MLS.
The Digital Millennium Copyright Act of 1998, 17 U.S.C. § 512 (the “DMCA”) provides recourse for copyright owners who believe that material appearing on the Internet infringes their rights under U.S. copyright law. If you believe in good faith that any content or material made available in connection with our website or services infringes your copyright, you (or your agent) may send us a notice requesting that the content or material be removed, or access to it blocked. Notices must be sent in writing by email to [email protected]. “The DMCA requires that your notice of alleged copyright infringement include the following information: (1) description of the copyrighted work that is the subject of claimed infringement; (2) description of the alleged infringing content and information sufficient to permit us to locate the content; (3) contact information for you, including your address, telephone number and email address; (4) a statement by you that you have a good faith belief that the content in the manner complained of is not authorized by the copyright owner, or its agent, or by the operation of any law; (5) a statement by you, signed under penalty of perjury, that the information in the notification is accurate and that you have the authority to enforce the copyrights that are claimed to be infringed; and (6) a physical or electronic signature of the copyright owner or a person authorized to act on the copyright owner’s behalf. Failure to include all of the above information may result in the delay of the processing of your complaint.
Last checked - 2026-07-23 08:34 AM UTC
Did you know? You can invite friends and family to your search. They can join your search, rate and discuss listings with you.