

1055 Cedar Grove RoadClover, SC 29710
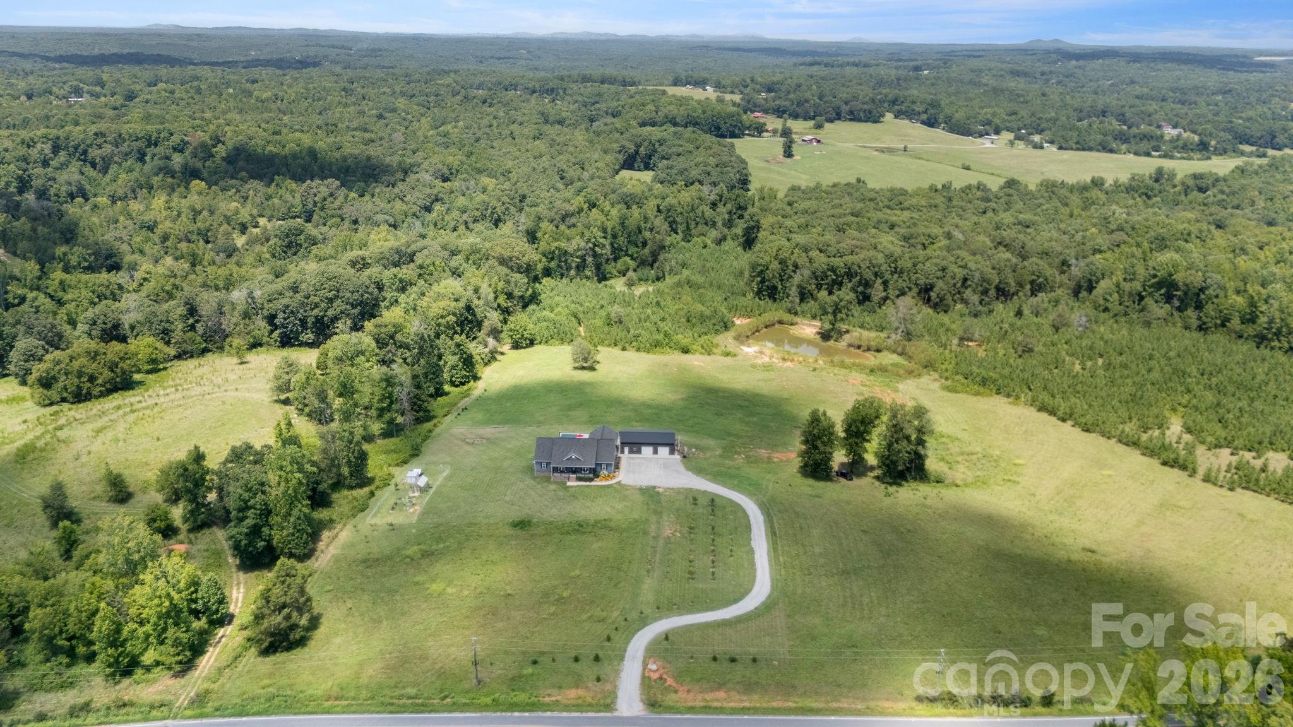
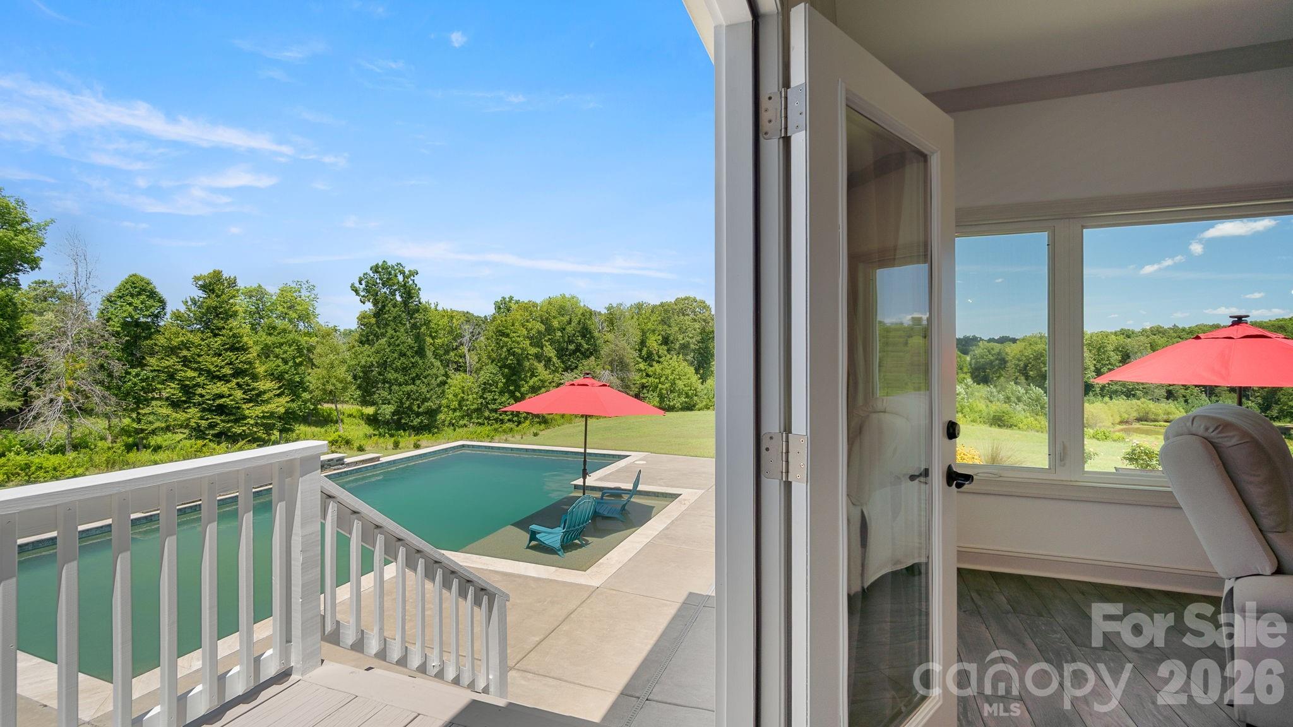
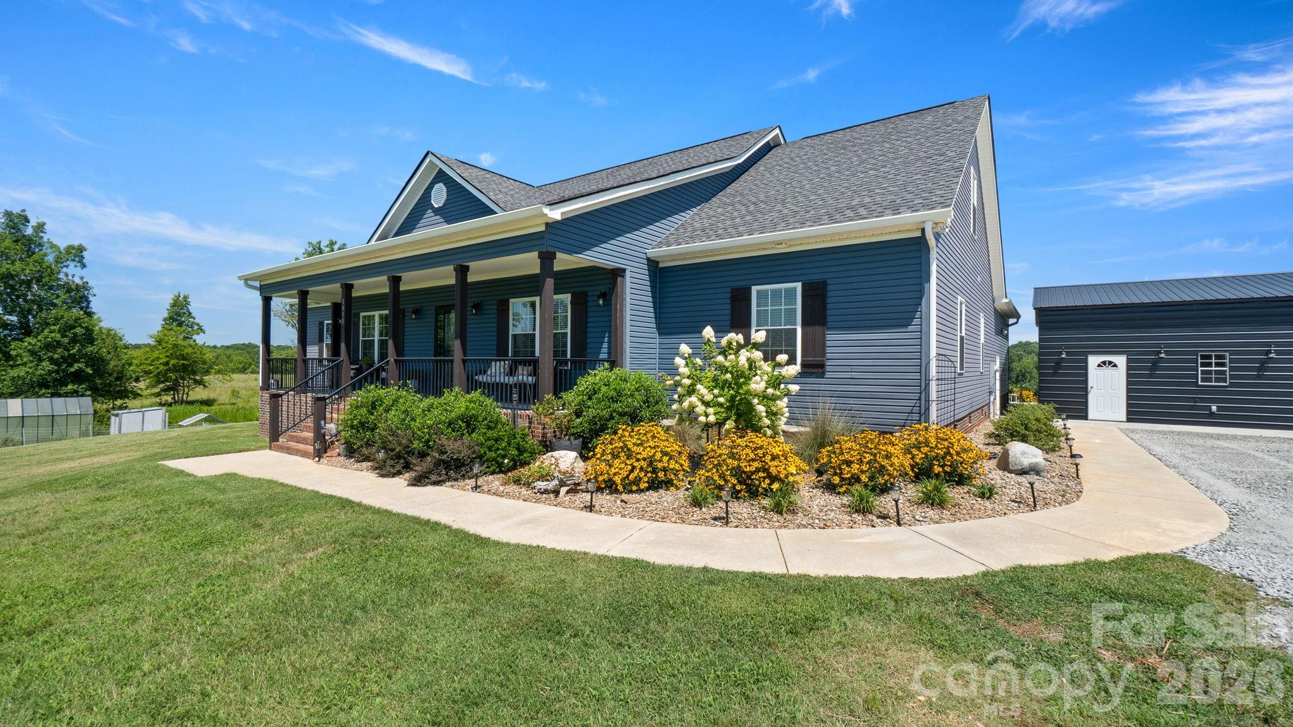
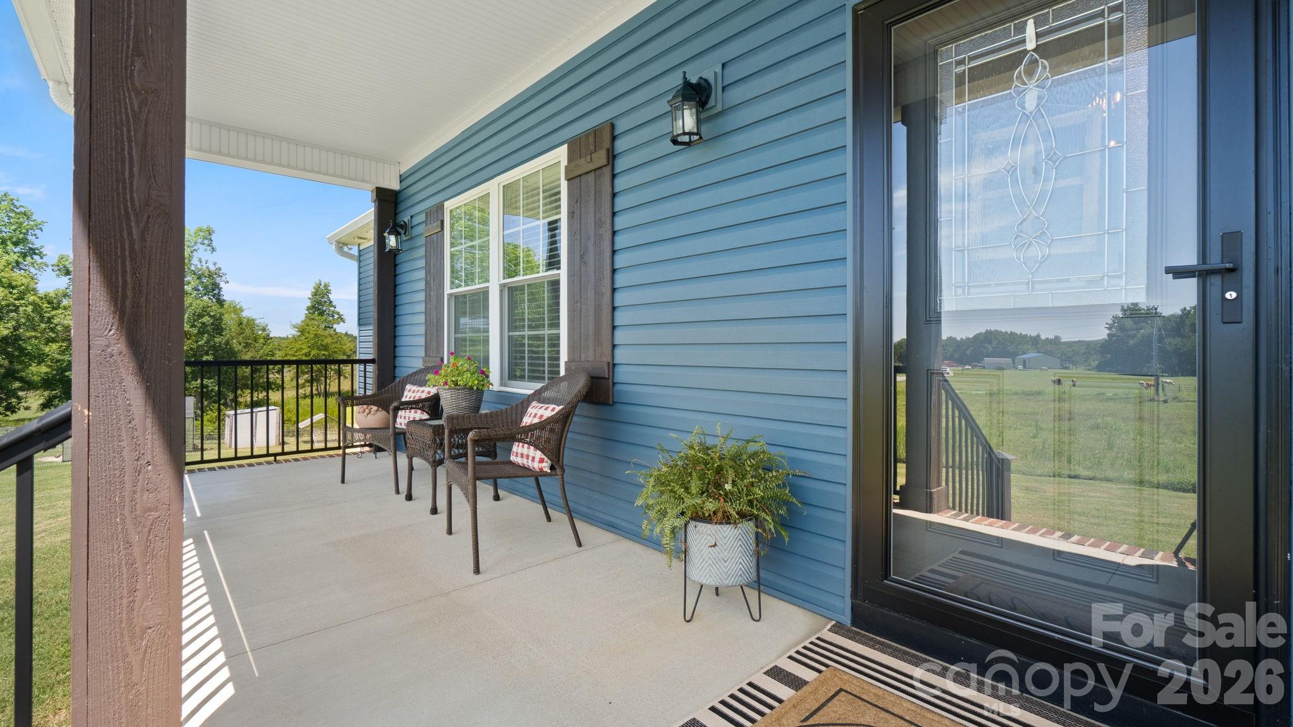
RARE 36± ACRES with sweeping views, exceptional privacy, NO HOA — two parcels conveying together. This 2019-built home centers on a HEATED SALTWATER POOL and expansive patio overlooking the countryside, with a pool bath (interior/exterior access), rocking-chair front porch, and screened rear porch. Inside, an open floor plan flows from a large kitchen with abundant cabinetry and substantial island to a living room with WOOD-BURNING STOVE and a standout family room framed by pasture and treetop views. The MAIN-LEVEL PRIMARY SUITE sits privately apart from two bedrooms sharing a Jack-and-Jill bath, plus a dedicated office/flex room. Upstairs offers a spacious bedroom, full bath, walk-in closet, and walk-in attic storage — ideal guest suite, media room, or retreat. Outside: rolling pasture, mature hardwoods, fruit trees, garden, chicken coop, and approx. 8,000 MCP Select pines planted in 2019. A DETACHED 50x30 METAL GARAGE handles equipment, cars, or workshop. Long private drive, private well, septic. Minutes to downtown York, under an hour to Charlotte. Approx. 600 sq ft of the home's 3,855 total sq ft, plus two full baths, completed by current owner without permits. Seller retains approx. 1 acre fronting Cedar Grove Road; approx. 36.6 acres across two parcels convey together.
| yesterday | Listing first seen on site | |
| yesterday | Listing updated with changes from the MLS® |

Listings courtesy of Canopy MLS as distributed by MLS GRID. Based on information submitted to the MLS GRID as of {last_incremented_at}. All data is obtained from various sources and may not have been verified by broker or MLS GRID. Supplied Open House Information is subject to change without notice. All information should be independently reviewed and verified for accuracy. Properties may or may not be listed by the office/agent presenting the information. Some IDX listings have been excluded from this website. Properties displayed may be listed or sold by various participants in the MLS. ©2026 Canopy MLS.
The Digital Millennium Copyright Act of 1998, 17 U.S.C. § 512 (the “DMCA”) provides recourse for copyright owners who believe that material appearing on the Internet infringes their rights under U.S. copyright law. If you believe in good faith that any content or material made available in connection with our website or services infringes your copyright, you (or your agent) may send us a notice requesting that the content or material be removed, or access to it blocked. Notices must be sent in writing by email to [email protected]. “The DMCA requires that your notice of alleged copyright infringement include the following information: (1) description of the copyrighted work that is the subject of claimed infringement; (2) description of the alleged infringing content and information sufficient to permit us to locate the content; (3) contact information for you, including your address, telephone number and email address; (4) a statement by you that you have a good faith belief that the content in the manner complained of is not authorized by the copyright owner, or its agent, or by the operation of any law; (5) a statement by you, signed under penalty of perjury, that the information in the notification is accurate and that you have the authority to enforce the copyrights that are claimed to be infringed; and (6) a physical or electronic signature of the copyright owner or a person authorized to act on the copyright owner’s behalf. Failure to include all of the above information may result in the delay of the processing of your complaint.
Last checked - 2026-08-02 08:51 PM UTC
Did you know? You can invite friends and family to your search. They can join your search, rate and discuss listings with you.