

3740 Pinecrest Drive NEHickory, NC 28601
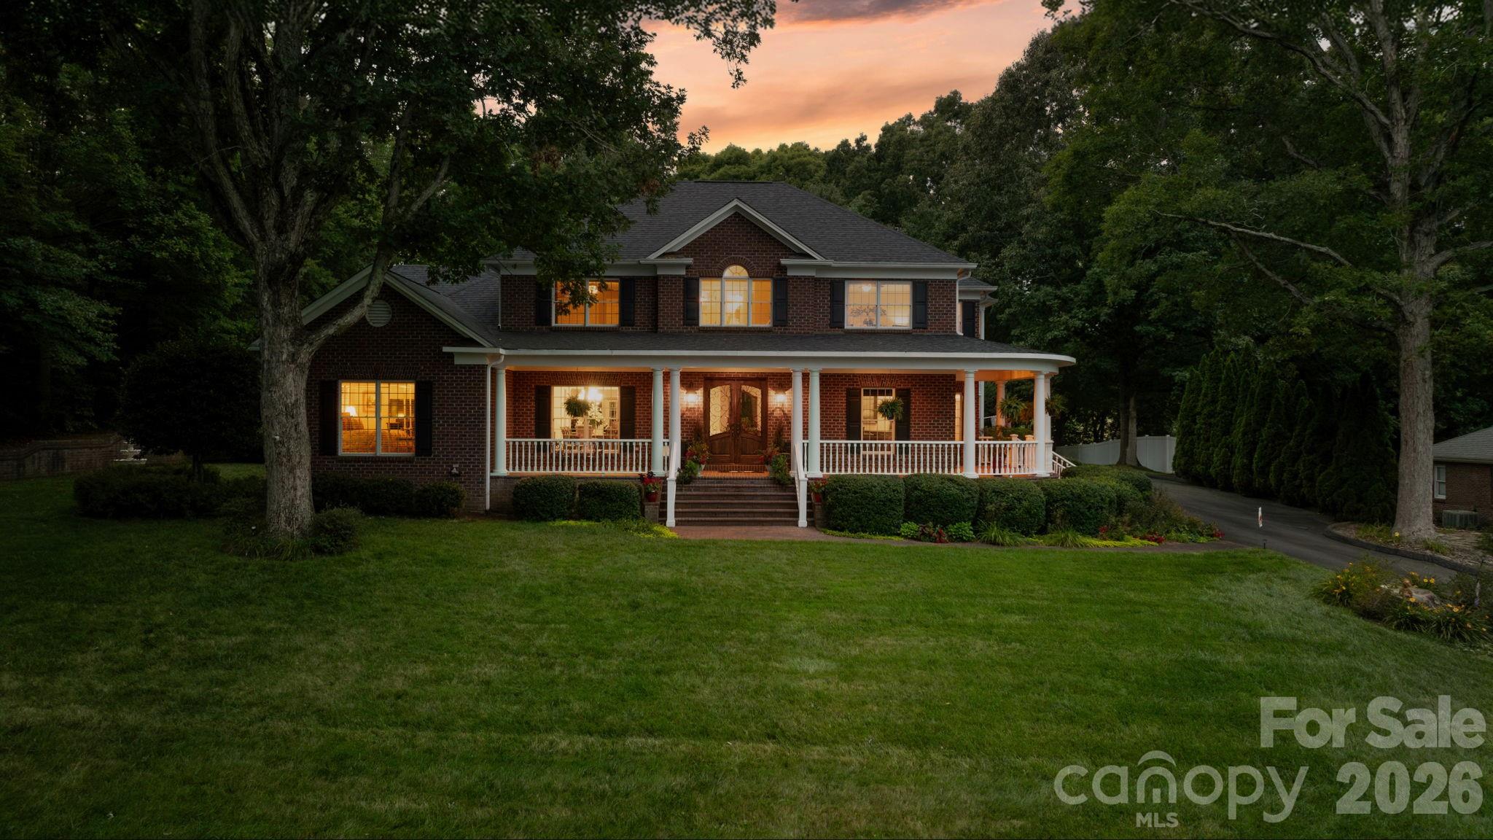

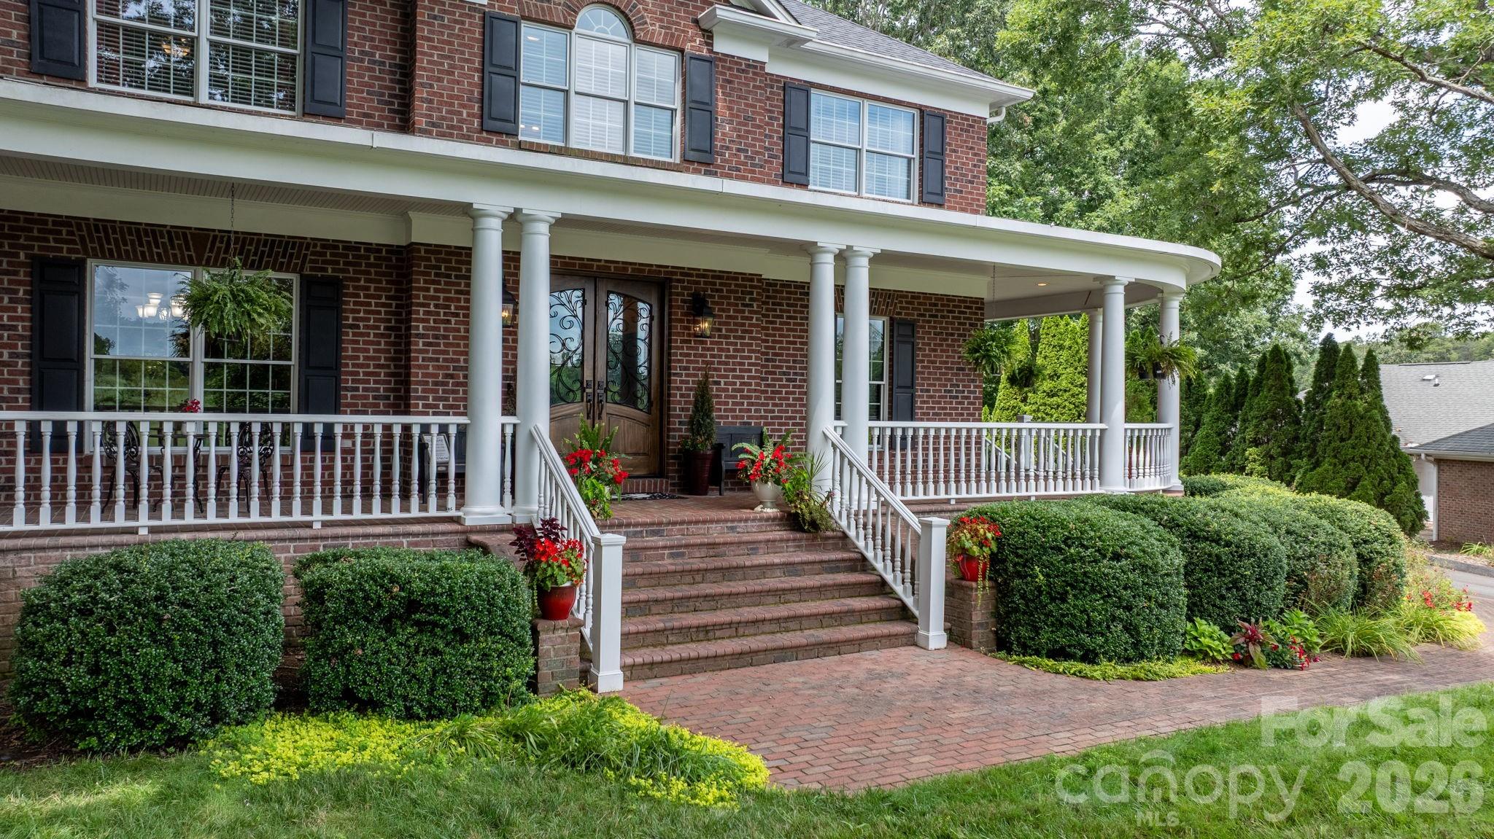
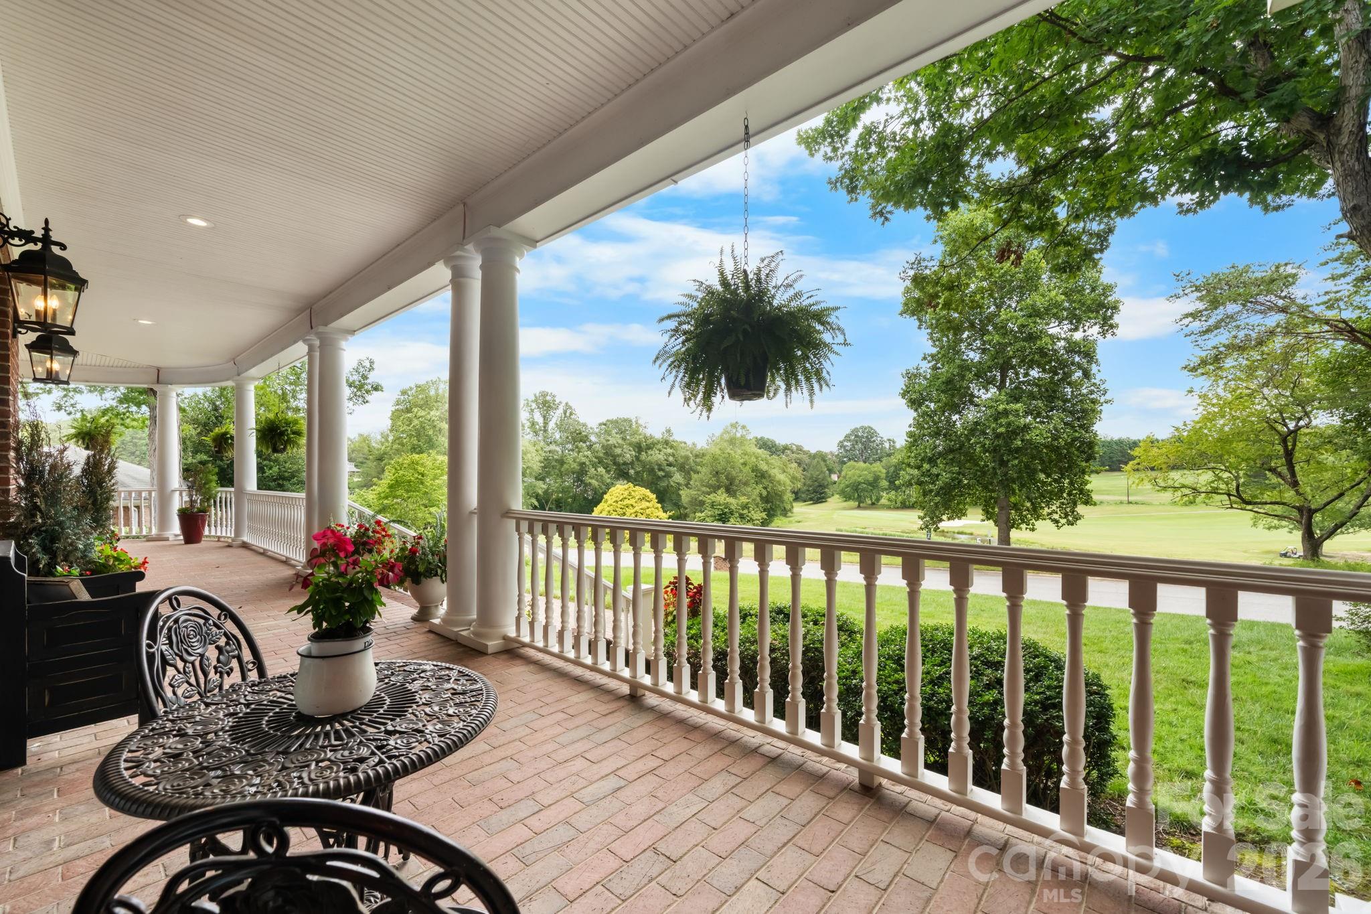
Welcome to 3740 Pinecrest Drive NE, where timeless elegance meets the elevated lifestyle of Catawba Springs Country Club. Perfectly positioned along the fairway, this exceptional residence captures breathtaking golf course views from both the front and back porches, creating a rare setting where luxury living, natural beauty, and privacy come together in perfect harmony. Offering the serenity of country living within a prestigious golf course community, this home truly delivers the best of both worlds. Thoughtfully reimagined through extensive, high end renovations, every detail has been carefully curated to blend sophistication with everyday comfort. Rich solid oak hardwood floors span the main level and have been beautifully refinished, while custom ceiling beams add warmth and architectural character to the soaring great room and luxurious primary suite. At the heart of the home is a stunning, fully renovated chef's kitchen featuring custom cabinetry, granite countertops, a handcrafted copper farmhouse sink, premium appliances, soft close cabinetry, designer lighting, and an open concept layout that seamlessly flows into the main living and entertaining spaces. The spacious primary suite offers a private retreat with a beautifully renovated spa inspired bath showcasing custom cabinetry, quartz countertops, designer tile, and upscale finishes. Equally impressive, the thoughtfully redesigned Jack and Jill bath has been transformed to maximize both privacy and functionality. Its innovative layout creates the feel of two separate, generously sized bathrooms while maintaining the convenience of a shared design, providing an ideal space for family and guests alike. Meticulously maintained and extensively updated, the home features a new 50 year architectural roof installed in 2022, a new upper level HVAC and heat pump installed in 2022, natural gas installation with a gas fireplace and gas range, upgraded insulation, custom front entry doors, fresh interior and exterior paint, designer lighting and chandeliers, and professionally enhanced landscaping that creates an exceptional sense of privacy rarely found within a neighborhood setting. Designed to complement the country club lifestyle, the oversized garage comfortably accommodates two full size vehicles plus a golf cart while still providing ample space for storage, hobbies, or outdoor equipment. Whether you're enjoying your morning coffee overlooking the rolling fairways from the front porch, unwinding on the rear porch as the sun sets across the course, or entertaining family and friends in the beautifully appointed living spaces, every aspect of this home has been designed to embrace comfort, elegance, and effortless living. More than just a home, 3740 Pinecrest Drive NE is a lifestyle where refined craftsmanship, luxurious updates, breathtaking golf course views, and the peaceful beauty of country living come together in one extraordinary property.
| 8 hours ago | Listing first seen on site | |
| 9 hours ago | Listing updated with changes from the MLS® |

Listings courtesy of Canopy MLS as distributed by MLS GRID. Based on information submitted to the MLS GRID as of {last_incremented_at}. All data is obtained from various sources and may not have been verified by broker or MLS GRID. Supplied Open House Information is subject to change without notice. All information should be independently reviewed and verified for accuracy. Properties may or may not be listed by the office/agent presenting the information. Some IDX listings have been excluded from this website. Properties displayed may be listed or sold by various participants in the MLS. ©2026 Canopy MLS.
The Digital Millennium Copyright Act of 1998, 17 U.S.C. § 512 (the “DMCA”) provides recourse for copyright owners who believe that material appearing on the Internet infringes their rights under U.S. copyright law. If you believe in good faith that any content or material made available in connection with our website or services infringes your copyright, you (or your agent) may send us a notice requesting that the content or material be removed, or access to it blocked. Notices must be sent in writing by email to [email protected]. “The DMCA requires that your notice of alleged copyright infringement include the following information: (1) description of the copyrighted work that is the subject of claimed infringement; (2) description of the alleged infringing content and information sufficient to permit us to locate the content; (3) contact information for you, including your address, telephone number and email address; (4) a statement by you that you have a good faith belief that the content in the manner complained of is not authorized by the copyright owner, or its agent, or by the operation of any law; (5) a statement by you, signed under penalty of perjury, that the information in the notification is accurate and that you have the authority to enforce the copyrights that are claimed to be infringed; and (6) a physical or electronic signature of the copyright owner or a person authorized to act on the copyright owner’s behalf. Failure to include all of the above information may result in the delay of the processing of your complaint.
Last checked - 2026-07-23 08:34 AM UTC
Did you know? You can invite friends and family to your search. They can join your search, rate and discuss listings with you.