

66 Burton StreetAsheville, NC 28806
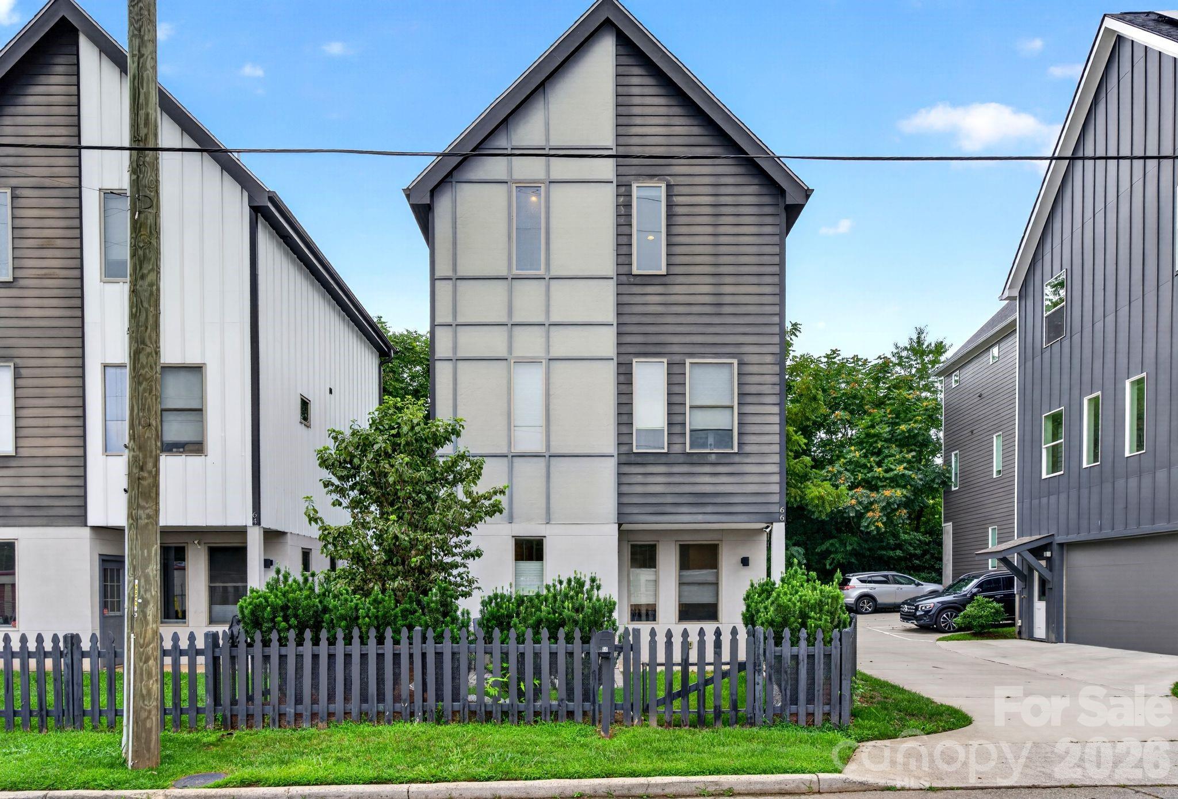
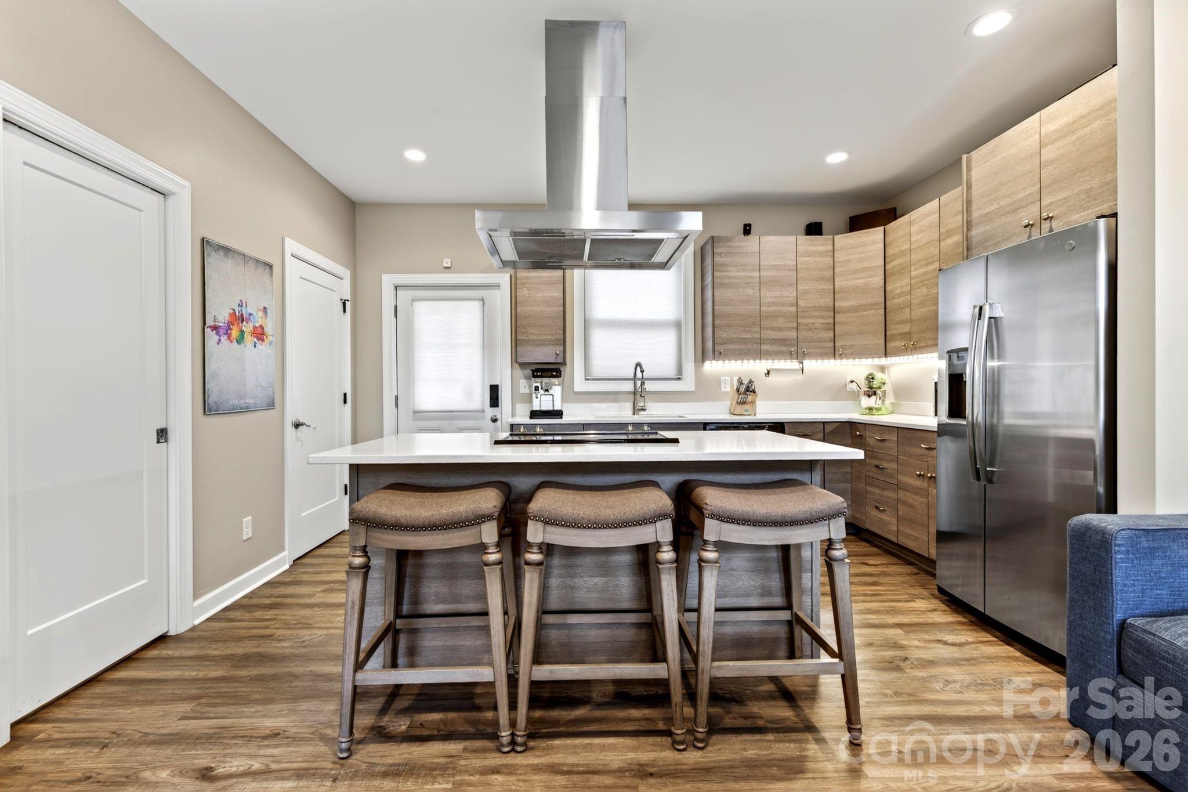
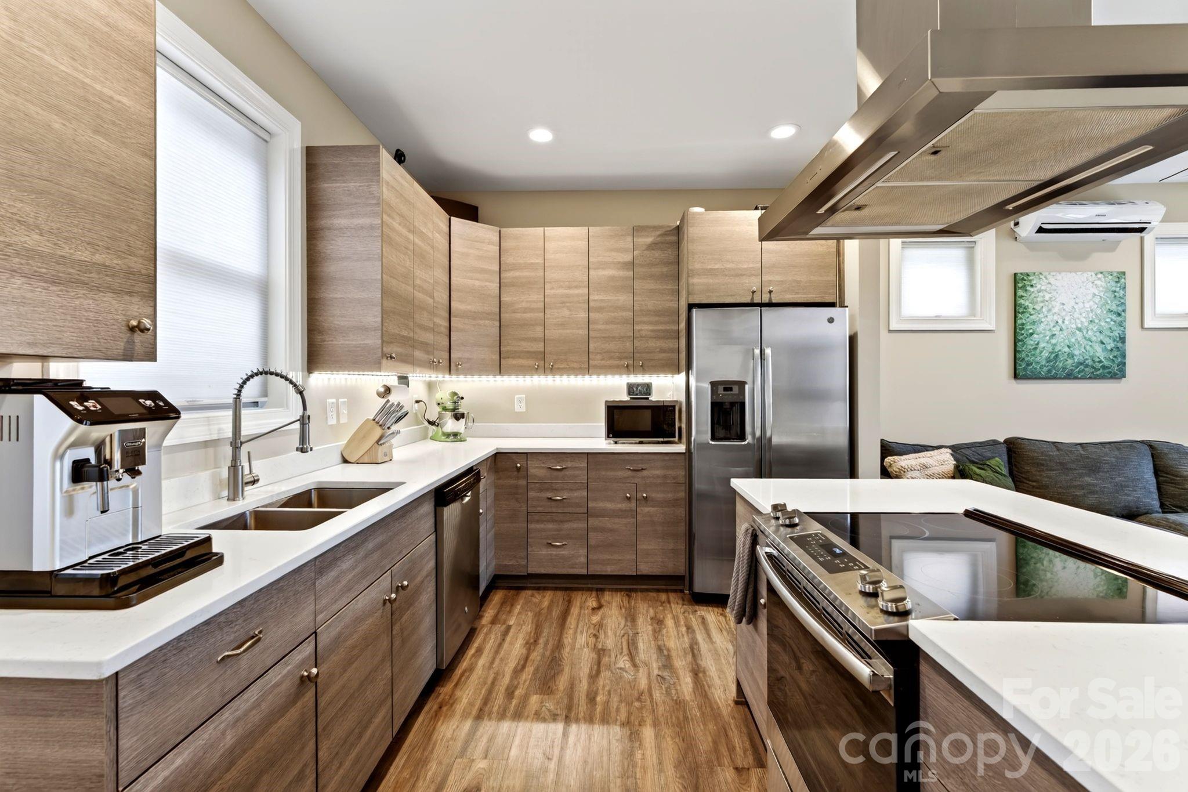
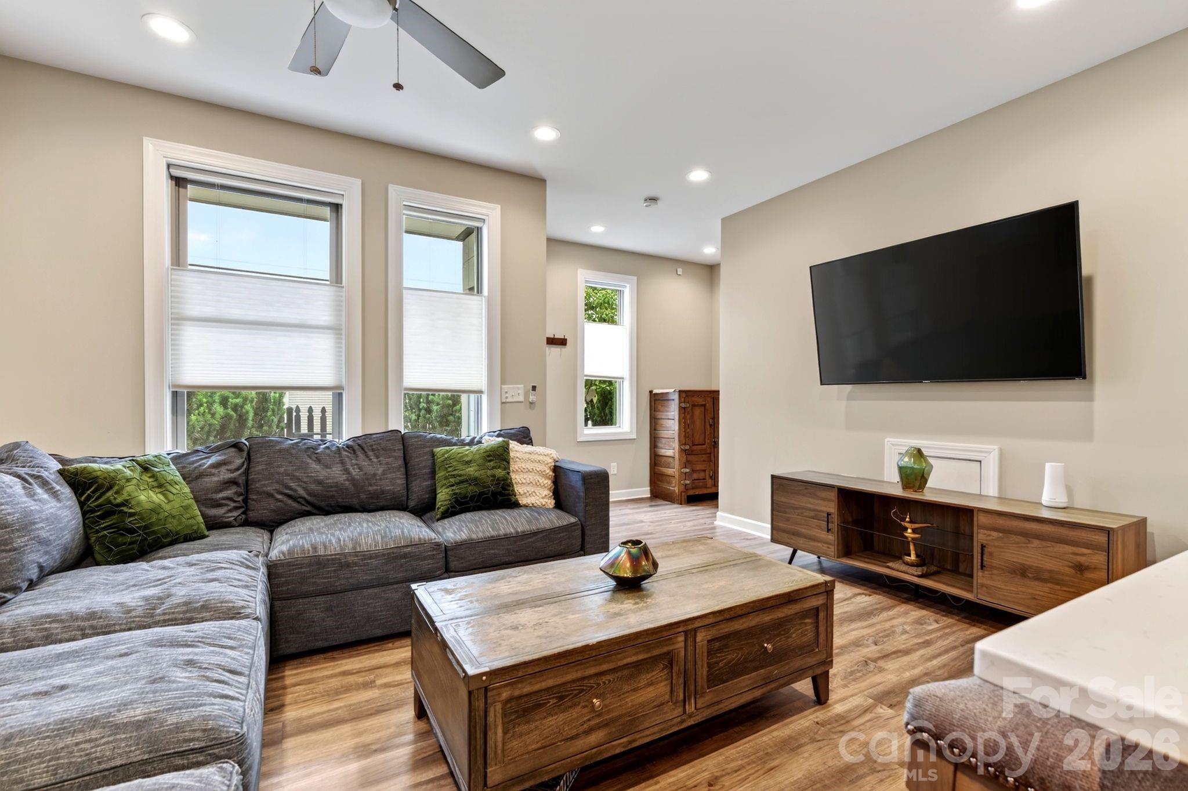
Designed by local Rowhouse Architects, this Green Built, three-story, sleek and modern townhome is situated within easy walking distance of the Haywood Road restaurants, coffee shops, breweries and boutiques. Also near the Burton St. Community Center which features basketball courts, a playground and play field. Well-designed interiors offer an exceptional balance of privacy, space and storage throughout the home. The welcoming entryway includes room for a convenient drop zone, while the natural light-filled living room features a ceiling fan and a cleverly concealed storage nook. Double-insulated, high-quality windows create a peaceful and comfortable indoor environment. The open-concept kitchen is thoughtfully appointed with stainless steel appliances, Silestone countertops and high-end cabinetry, making it as functional as it is stylish. The second floor features two generously sized bedrooms separated by a full bathroom, offering flexibility for family space, guest rooms or a dedicated home office. A conveniently located stackable washer and dryer complete this level. Occupying the entire third floor, the spacious primary suite serves as a private retreat. Two expansive closets provide abundant storage, while the ensuite bathroom showcases quality finishes and a walk-in shower, creating a luxurious, spa-like atmosphere. This home has two assigned off-street parking spaces so West Asheville parking will never be an issue. The grassy front yard is fenced, and in back community greenspace and a gazebo set the scene for outdoor living. The HOA covers all lawn maintenance. This stand-alone townhome lives like a private residence. A serene retreat with easy access to West Asheville’s bustling city life – this one has it all!
| 4 hours ago | Listing first seen on site | |
| 4 hours ago | Listing updated with changes from the MLS® |

Listings courtesy of Canopy MLS as distributed by MLS GRID. Based on information submitted to the MLS GRID as of {last_incremented_at}. All data is obtained from various sources and may not have been verified by broker or MLS GRID. Supplied Open House Information is subject to change without notice. All information should be independently reviewed and verified for accuracy. Properties may or may not be listed by the office/agent presenting the information. Some IDX listings have been excluded from this website. Properties displayed may be listed or sold by various participants in the MLS. ©2026 Canopy MLS.
The Digital Millennium Copyright Act of 1998, 17 U.S.C. § 512 (the “DMCA”) provides recourse for copyright owners who believe that material appearing on the Internet infringes their rights under U.S. copyright law. If you believe in good faith that any content or material made available in connection with our website or services infringes your copyright, you (or your agent) may send us a notice requesting that the content or material be removed, or access to it blocked. Notices must be sent in writing by email to [email protected]. “The DMCA requires that your notice of alleged copyright infringement include the following information: (1) description of the copyrighted work that is the subject of claimed infringement; (2) description of the alleged infringing content and information sufficient to permit us to locate the content; (3) contact information for you, including your address, telephone number and email address; (4) a statement by you that you have a good faith belief that the content in the manner complained of is not authorized by the copyright owner, or its agent, or by the operation of any law; (5) a statement by you, signed under penalty of perjury, that the information in the notification is accurate and that you have the authority to enforce the copyrights that are claimed to be infringed; and (6) a physical or electronic signature of the copyright owner or a person authorized to act on the copyright owner’s behalf. Failure to include all of the above information may result in the delay of the processing of your complaint.
Last checked - 2026-07-31 05:40 PM UTC