

4401 Grisham DriveDenver, NC 28037
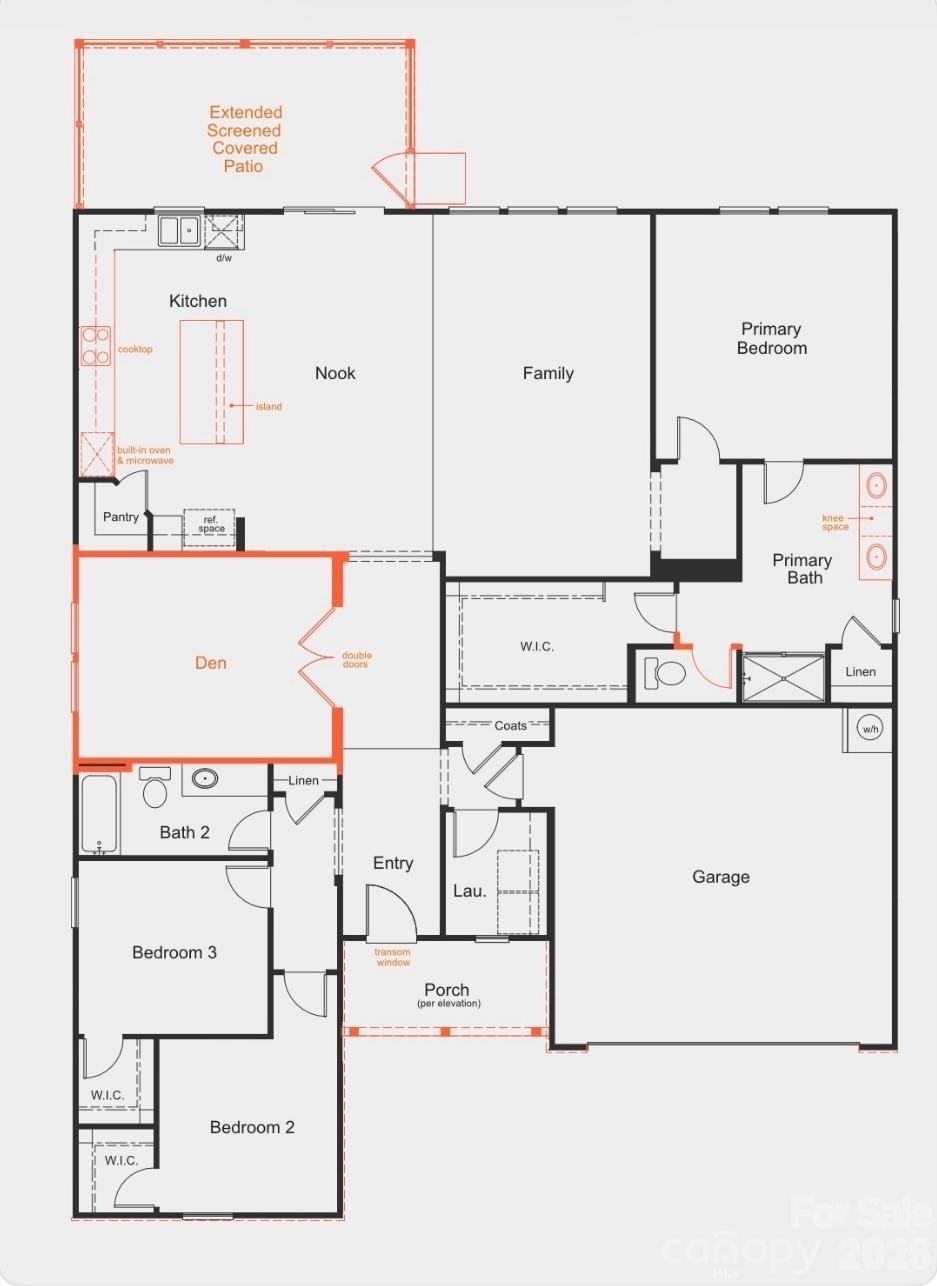
Better than new and move-in ready! Built in 2025, this beautifully upgraded ranch offers 2,115 sq. ft., 3 bedrooms, 2 baths, a private office, and over $80,000 in designer upgrades. Situated on one of the community’s most premium wooded homesites, you’ll enjoy exceptional privacy, peaceful nature views, abundant birds and wildlife, gorgeous sunsets, and a backyard that changes beautifully with the seasons. The open-concept floor plan features 9’ ceilings, luxury vinyl plank flooring, crown molding, and a chef’s kitchen with a large quartz island, 5-burner gas cooktop, walk-in pantry, custom soft-close cabinetry, under-cabinet lighting, and pull-out recycling drawers. The split-bedroom layout provides privacy, while the dedicated office with French doors is perfect for working from home. The spacious primary suite features an upgraded deluxe bath and oversized walk-in closet. Additional upgrades include ceiling fans, TV wall mounts, upgraded shower heads, curved shower rods, smart thermostat, backyard security camera with motion light, and an epoxy-finished garage with overhead storage.Enjoy the extended screened porch, dedicated gas line for grilling, and the tranquil backyard setting. Bella Vista offers a pool, playground, sidewalks, and walking trails with a low HOA. One of the only ranch homes over 2,000 square feet currently available in the community, this home combines luxury, privacy, and convenience in one exceptional package.
| 3 hours ago | Listing first seen on site | |
| 3 hours ago | Listing updated with changes from the MLS® |

Listings courtesy of Canopy MLS as distributed by MLS GRID. Based on information submitted to the MLS GRID as of {last_incremented_at}. All data is obtained from various sources and may not have been verified by broker or MLS GRID. Supplied Open House Information is subject to change without notice. All information should be independently reviewed and verified for accuracy. Properties may or may not be listed by the office/agent presenting the information. Some IDX listings have been excluded from this website. Properties displayed may be listed or sold by various participants in the MLS. ©2026 Canopy MLS.
The Digital Millennium Copyright Act of 1998, 17 U.S.C. § 512 (the “DMCA”) provides recourse for copyright owners who believe that material appearing on the Internet infringes their rights under U.S. copyright law. If you believe in good faith that any content or material made available in connection with our website or services infringes your copyright, you (or your agent) may send us a notice requesting that the content or material be removed, or access to it blocked. Notices must be sent in writing by email to [email protected]. “The DMCA requires that your notice of alleged copyright infringement include the following information: (1) description of the copyrighted work that is the subject of claimed infringement; (2) description of the alleged infringing content and information sufficient to permit us to locate the content; (3) contact information for you, including your address, telephone number and email address; (4) a statement by you that you have a good faith belief that the content in the manner complained of is not authorized by the copyright owner, or its agent, or by the operation of any law; (5) a statement by you, signed under penalty of perjury, that the information in the notification is accurate and that you have the authority to enforce the copyrights that are claimed to be infringed; and (6) a physical or electronic signature of the copyright owner or a person authorized to act on the copyright owner’s behalf. Failure to include all of the above information may result in the delay of the processing of your complaint.
Last checked - 2026-07-17 01:19 AM UTC
Did you know? You can invite friends and family to your search. They can join your search, rate and discuss listings with you.