

1133 Wessington Manor LaneFort Mill, SC 29715
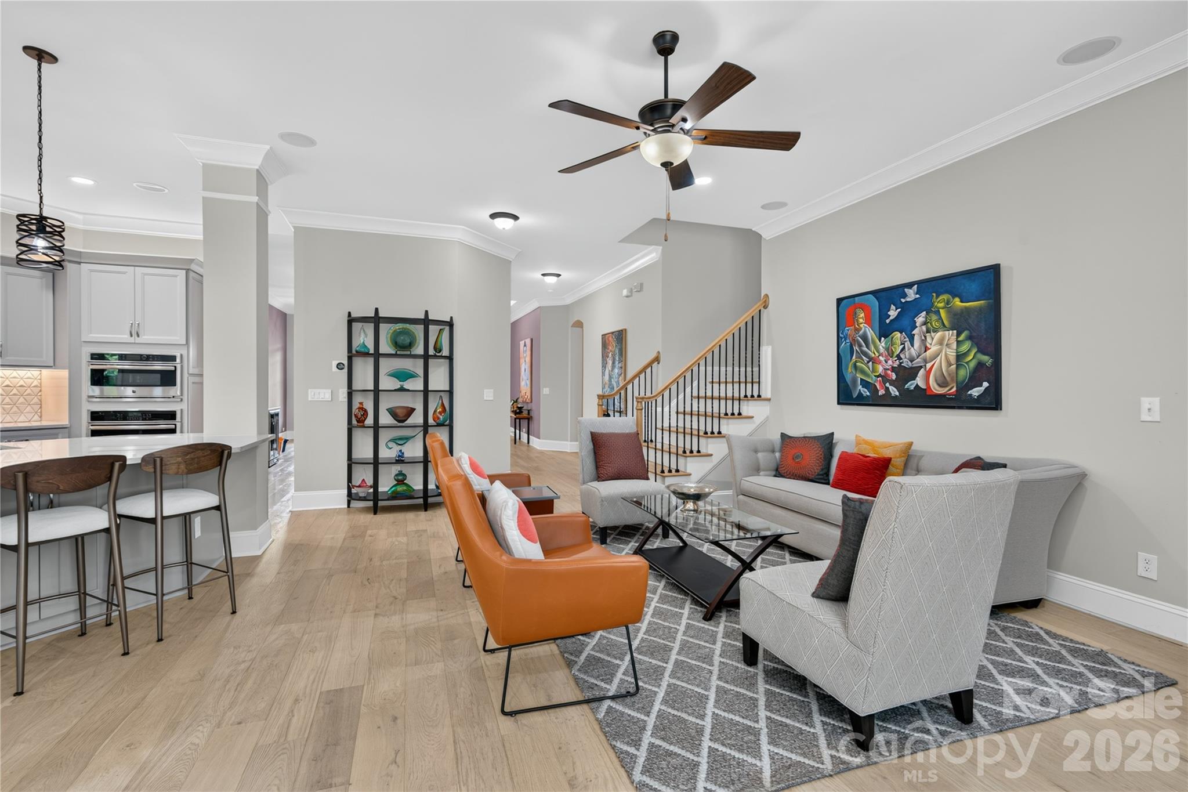
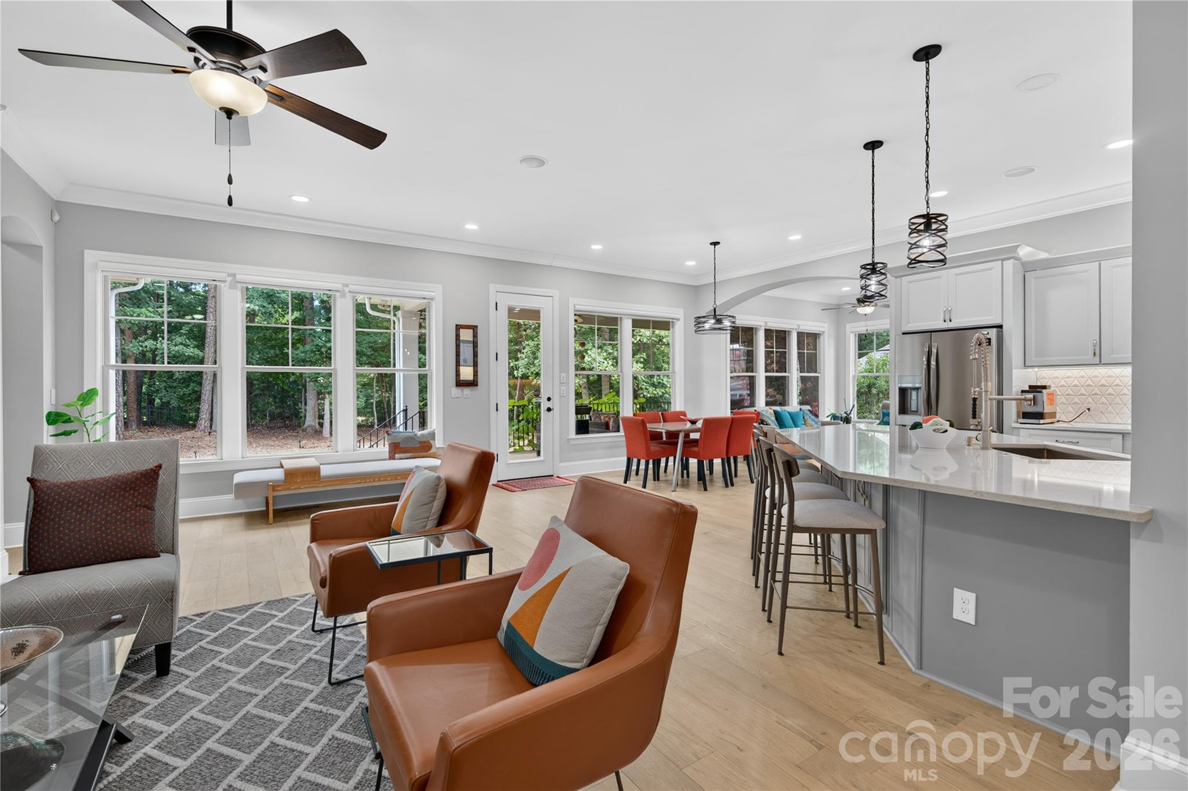
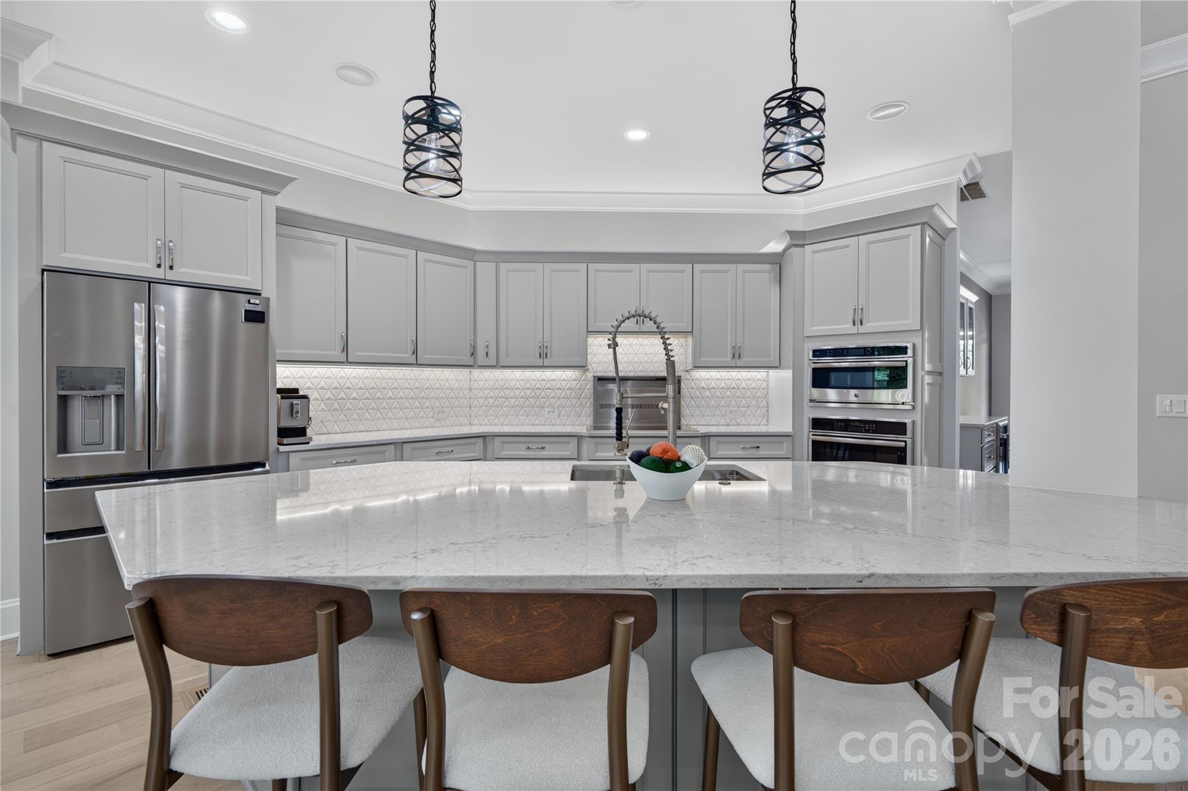
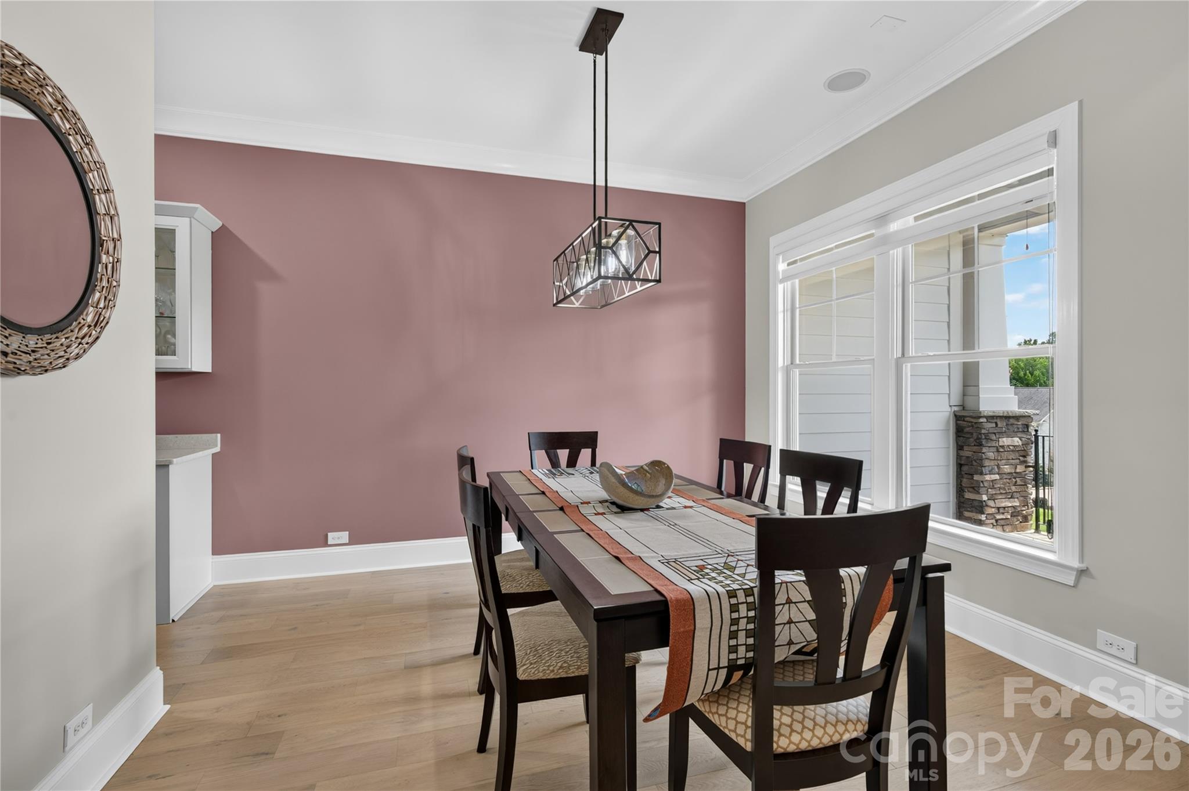
4 Bedrooms | 4.5 Bathrooms | Charleston-Style Ranch on the Golf Course. Welcome to 1133 Wessington Manor Lane, a beautifully updated Charleston-style ranch home ideally situated in the highly sought-after Springfield community of Fort Mill. Offering an exceptional blend of luxury, comfort, and resort-style amenities, this residence presents a rare opportunity to enjoy elevated single-level living in one of the region's most desirable neighborhoods. This elegant 4-bedroom, 4.5-bathroom home showcases an open-concept floor plan thoughtfully designed for both everyday living and effortless entertaining. A spacious upstairs media room offers exceptional versatility—perfect as a movie or game room, a private home office, or a personal fitness studio. From the inviting front veranda to the stunning covered rear porch overlooking the Springfield Golf Course, every detail of this home has been curated with distinction. The heart of the home is a spectacular chef's kitchen, featuring a massive center island, abundant cabinetry, and a walk-in pantry. Extensive recent updates include new kitchen cabinetry, new quartz countertops across the island, perimeter counters, and bar, a new designer backsplash, and additional built-in island storage. The kitchen is outfitted with premium appliances, including a Wolf induction cooktop, a BEST high-powered downdraft vent, a new refrigerator, a new dishwasher, and a new wine cooler in the adjoining bar area. RECENT WHOLE-HOME IMPROVEMENTS - • Fresh interior paint throughout • Brand-new flooring throughout the entire home • Newly updated natural stone fireplace feature wall • New motorized blinds in the living and dining rooms • Fresh paint on crown molding and baseboards • Fresh paint on bathroom cabinetry • Additional cabinetry added to the laundry room for extra storage The luxurious primary suite features soaring vaulted ceilings, while each thoughtfully designed secondary bedroom offers exceptional comfort and privacy. The spacious covered back porch, complete with its own fireplace, creates an incredible outdoor living space overlooking the fairways of the Springfield Golf Course—an idyllic setting for relaxing evenings or entertaining guests. ADDITIONAL PREMIUM FEATURES: • 10ft high ceilings • Sonos whole-home audio system with speakers in the family room, dining area, media room, primary bedroom, and covered patio • Sprinkler irrigation system • Outdoor landscape lighting • Two HVAC systems (installed 2019 and 2013) Living in Springfield means enjoying one of Fort Mill's premier lifestyle communities. Residents enjoy access to a wealth of resort-style amenities, including: • Championship golf course • Lighted tennis courts • Lighted pickleball courts • Resort-style swimming pool with water slides • Fitness center • Children's playground • Indoor and outdoor event spaces • Scenic walking trails throughout the neighborhood As an exceptional bonus, the HOA includes golf course membership and membership to the Anne Springs Close Greenway, one of the region's premier outdoor recreation destinations, offering miles of nature trails, biking, horseback riding, kayaking, dog parks, fishing, and year-round community events. The location is equally exceptional. The home is within walking distance of the highly rated Nation Ford High School and the historic Anne Springs Close Greenway Farmhouse. Everyday conveniences—including Harris Teeter, CVS, Walgreens, the YMCA, Atrium Health Urgent Care, restaurants, and gas stations—are all just five to seven minutes away. This beautifully renovated home combines timeless Charleston charm with modern luxury, premium upgrades, and an unmatched resort-style lifestyle in one of Fort Mill's most desirable communities. Dont miss the opportunity to make this exceptional property your next home.
| 3 hours ago | Listing first seen on site | |
| 3 hours ago | Listing updated with changes from the MLS® |

Listings courtesy of Canopy MLS as distributed by MLS GRID. Based on information submitted to the MLS GRID as of {last_incremented_at}. All data is obtained from various sources and may not have been verified by broker or MLS GRID. Supplied Open House Information is subject to change without notice. All information should be independently reviewed and verified for accuracy. Properties may or may not be listed by the office/agent presenting the information. Some IDX listings have been excluded from this website. Properties displayed may be listed or sold by various participants in the MLS. ©2026 Canopy MLS.
The Digital Millennium Copyright Act of 1998, 17 U.S.C. § 512 (the “DMCA”) provides recourse for copyright owners who believe that material appearing on the Internet infringes their rights under U.S. copyright law. If you believe in good faith that any content or material made available in connection with our website or services infringes your copyright, you (or your agent) may send us a notice requesting that the content or material be removed, or access to it blocked. Notices must be sent in writing by email to [email protected]. “The DMCA requires that your notice of alleged copyright infringement include the following information: (1) description of the copyrighted work that is the subject of claimed infringement; (2) description of the alleged infringing content and information sufficient to permit us to locate the content; (3) contact information for you, including your address, telephone number and email address; (4) a statement by you that you have a good faith belief that the content in the manner complained of is not authorized by the copyright owner, or its agent, or by the operation of any law; (5) a statement by you, signed under penalty of perjury, that the information in the notification is accurate and that you have the authority to enforce the copyrights that are claimed to be infringed; and (6) a physical or electronic signature of the copyright owner or a person authorized to act on the copyright owner’s behalf. Failure to include all of the above information may result in the delay of the processing of your complaint.
Last checked - 2026-07-17 01:24 AM UTC
Did you know? You can invite friends and family to your search. They can join your search, rate and discuss listings with you.