

1529 Merriman AvenueCharlotte, NC 28203
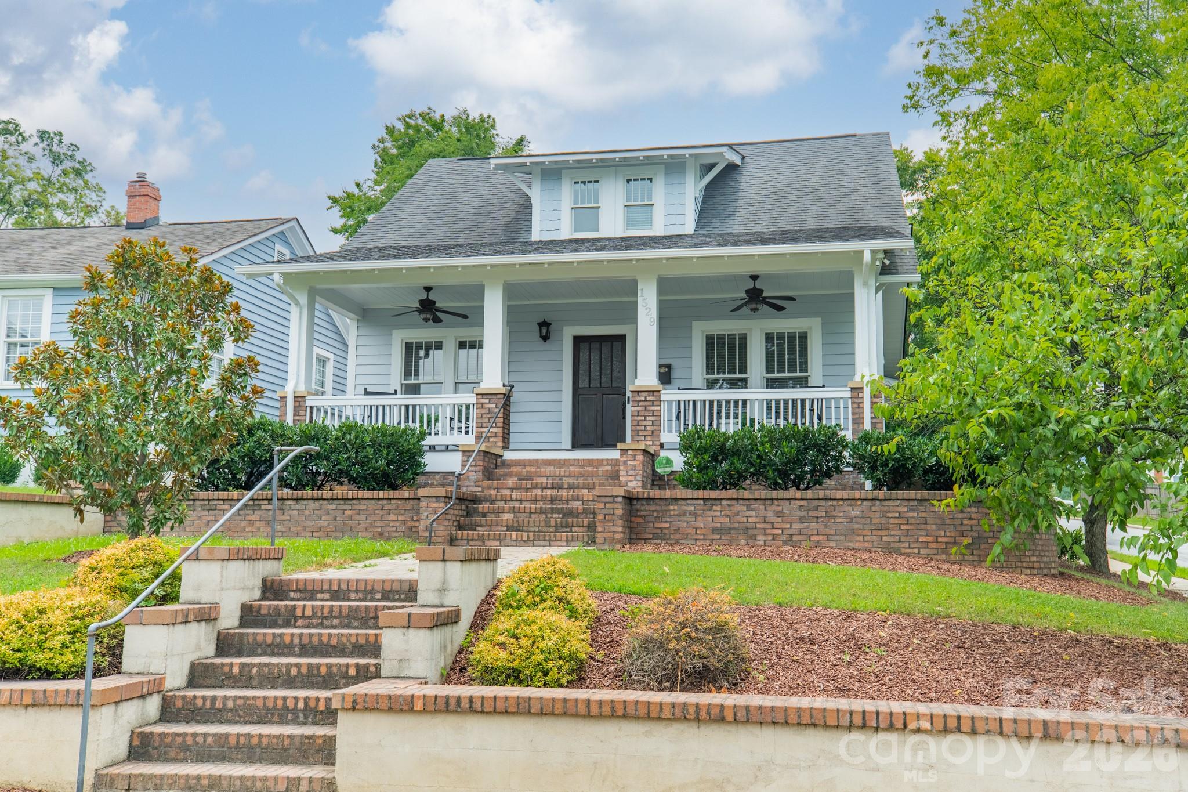
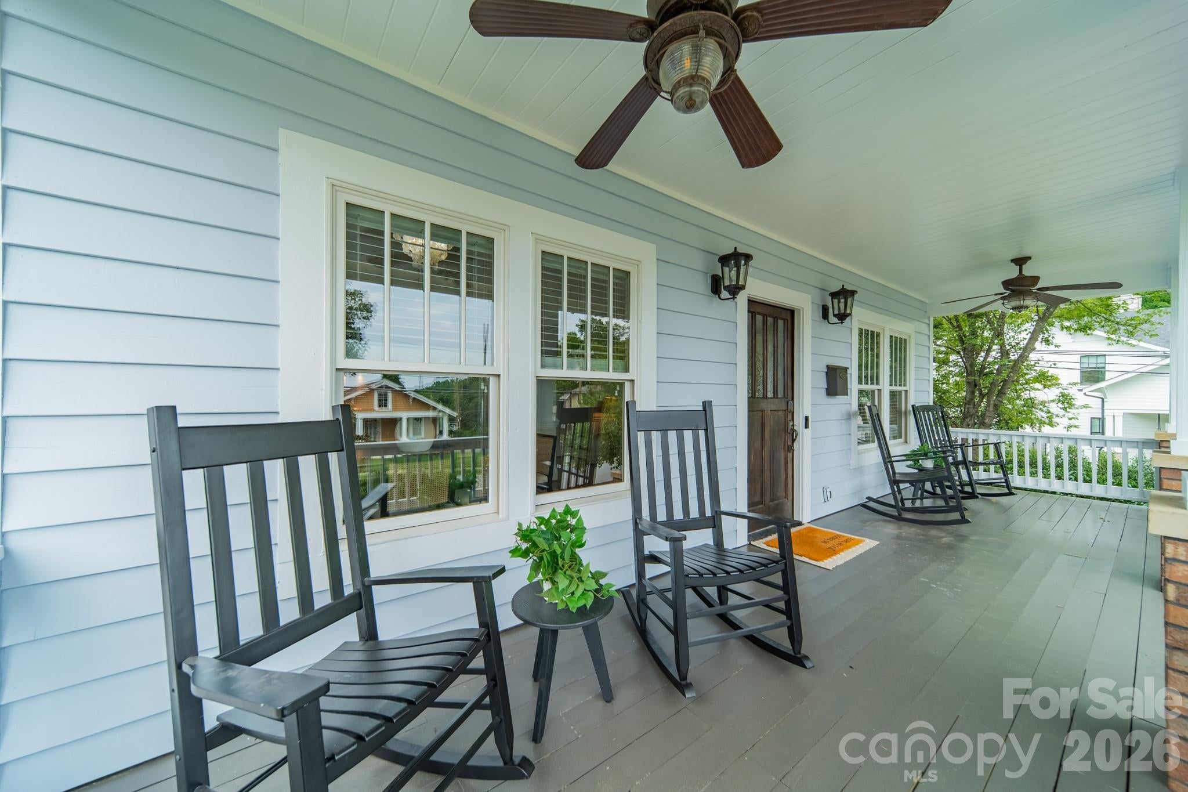
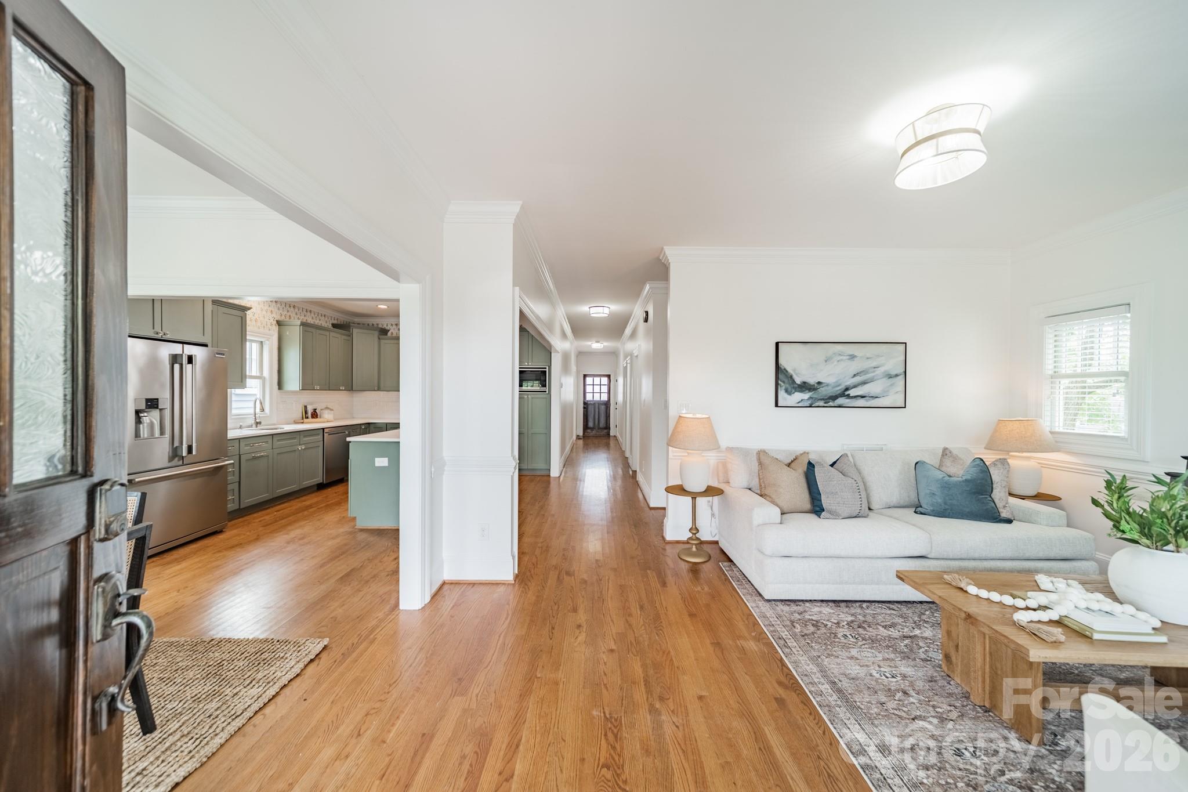
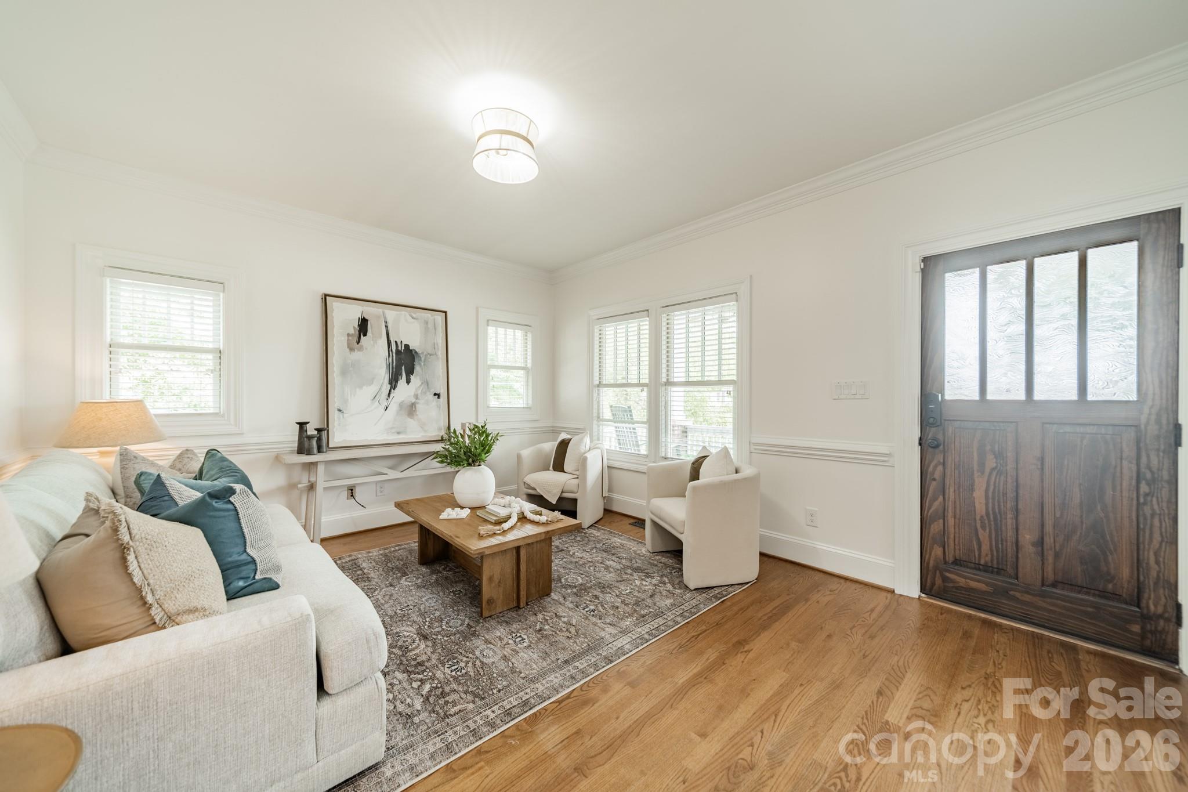
Welcome to 1529 Merriman Avenue, a rare opportunity to own a beautifully built Craftsman-style home in one of Charlotte’s most loved neighborhoods! Nestled on a quiet, tree-lined street in Wilmore, this 4-bedroom home was built in 2016 with the neighborhood's character in mind, blending seamlessly with the charm and architecture of the historic homes surrounding it. The location here is impossible to beat! Just blocks from South End, the Light Rail, and all that Uptown has to offer, you are truly in the heart of it all. Whether it is dinner with friends, enjoying the outdoors on the rail trail, catching a Panthers game, or grabbing coffee on a Saturday morning, some of Charlotte’s best spots are just outside your front door. Inside, charming features including custom trim work, wallpaper, designer lighting, and beautiful hardwood floors make this home feel special from your first steps inside. The main level features a spacious primary suite with a beautifully designed bath with oversized tile shower and dual vanity, and a custom walk-in closet. An additional bedroom and full bath on the main level add functionality for guests or a large home office. Upstairs, two more spacious secondary bedrooms share a full bath, along with a flexible loft area. The kitchen is truly the heart of this home, with quartz countertops, stainless steel appliances, a gas range, and plenty of space to cook, gather, and entertain. The floor plan also features a large family room and open dining area to complete the first floor. Out back, the covered porch, patio, fireplace, and private yard are the star of the show, creating an easy extension of the living space and making it just as enjoyable to stay in as it is to head out. The detached two-car garage sits behind gated access and offers even more flexibility with an in-wall AC unit, making it the perfect spot for a gym, workshop, or bonus space. With so much to offer just steps from the heartbeat of the city, this home is the kind of place that rarely hits the market, blending character, location, and lifestyle in a way that is truly special.
| 2 weeks ago | Status changed to Active Under Contract | |
| 2 weeks ago | Listing updated with changes from the MLS® | |
| 3 weeks ago | Listing first seen on site |

Listings courtesy of Canopy MLS as distributed by MLS GRID. Based on information submitted to the MLS GRID as of {last_incremented_at}. All data is obtained from various sources and may not have been verified by broker or MLS GRID. Supplied Open House Information is subject to change without notice. All information should be independently reviewed and verified for accuracy. Properties may or may not be listed by the office/agent presenting the information. Some IDX listings have been excluded from this website. Properties displayed may be listed or sold by various participants in the MLS. ©2026 Canopy MLS.
The Digital Millennium Copyright Act of 1998, 17 U.S.C. § 512 (the “DMCA”) provides recourse for copyright owners who believe that material appearing on the Internet infringes their rights under U.S. copyright law. If you believe in good faith that any content or material made available in connection with our website or services infringes your copyright, you (or your agent) may send us a notice requesting that the content or material be removed, or access to it blocked. Notices must be sent in writing by email to [email protected]. “The DMCA requires that your notice of alleged copyright infringement include the following information: (1) description of the copyrighted work that is the subject of claimed infringement; (2) description of the alleged infringing content and information sufficient to permit us to locate the content; (3) contact information for you, including your address, telephone number and email address; (4) a statement by you that you have a good faith belief that the content in the manner complained of is not authorized by the copyright owner, or its agent, or by the operation of any law; (5) a statement by you, signed under penalty of perjury, that the information in the notification is accurate and that you have the authority to enforce the copyrights that are claimed to be infringed; and (6) a physical or electronic signature of the copyright owner or a person authorized to act on the copyright owner’s behalf. Failure to include all of the above information may result in the delay of the processing of your complaint.
Last checked - 2026-08-23 10:35 PM UTC
Did you know? You can invite friends and family to your search. They can join your search, rate and discuss listings with you.