

1335 36th Avenue Drive NE 20-27/DHickory, NC 28601
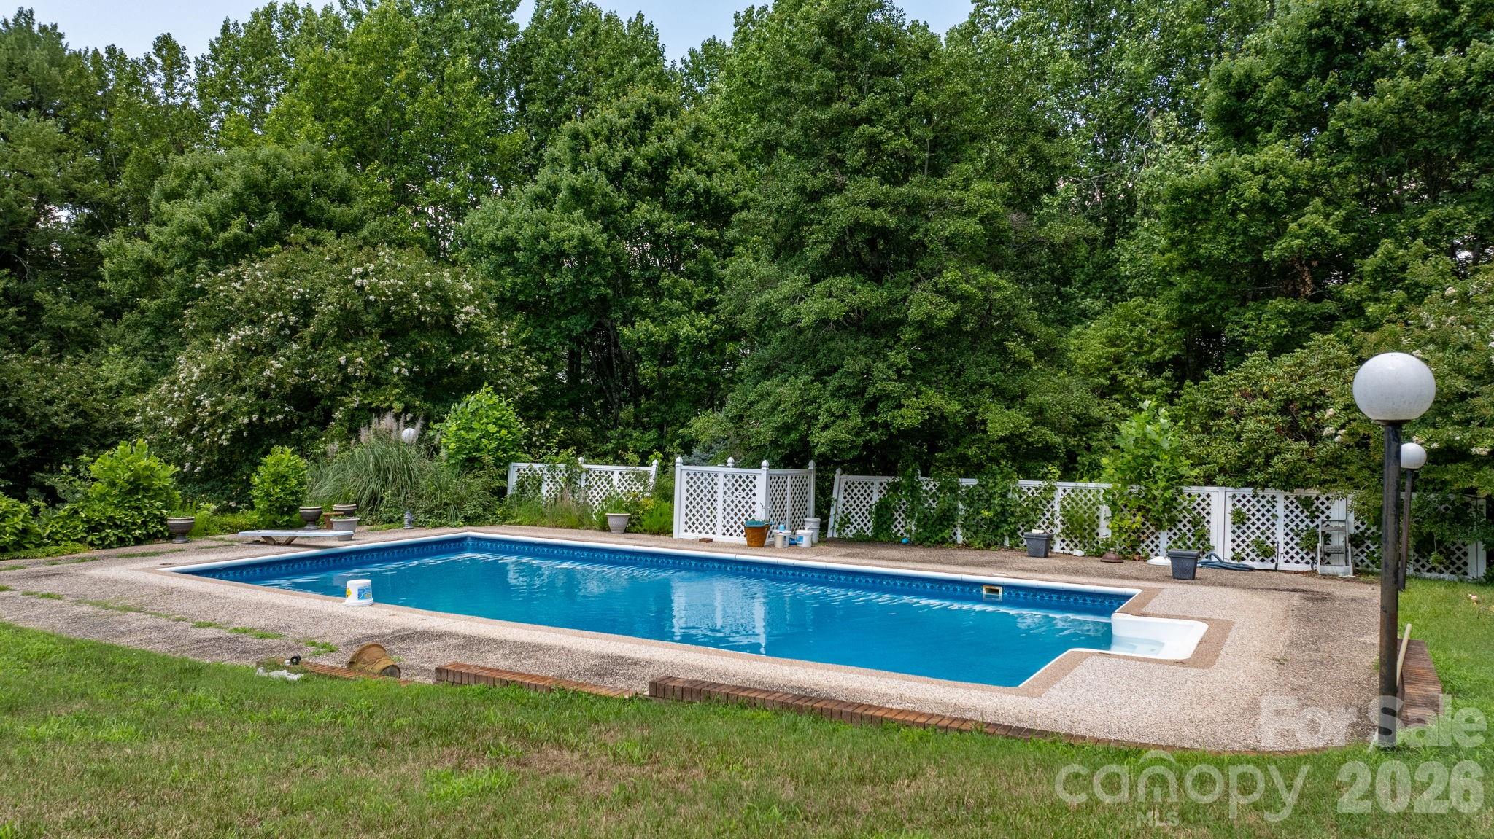
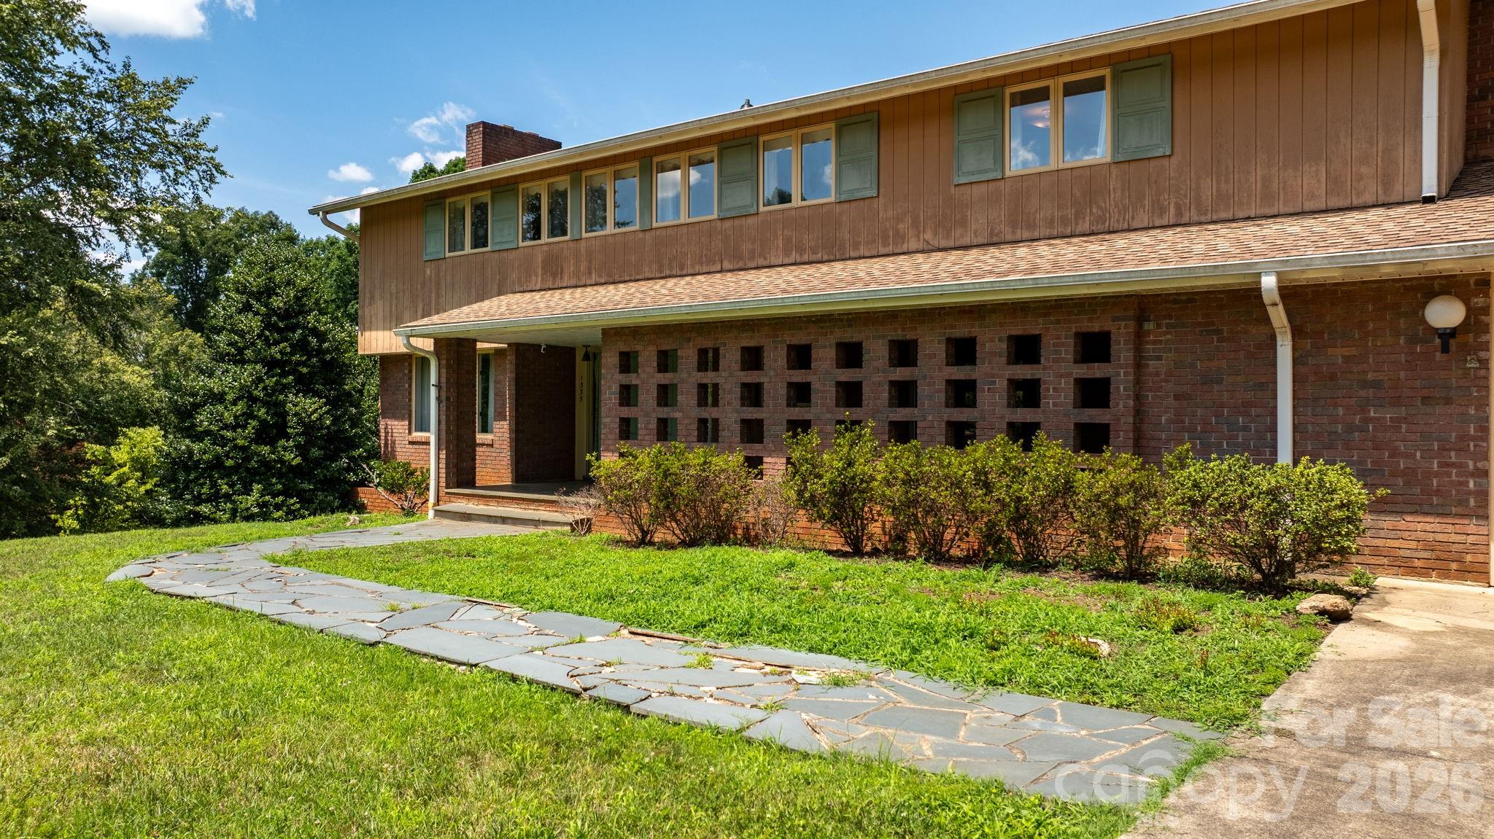
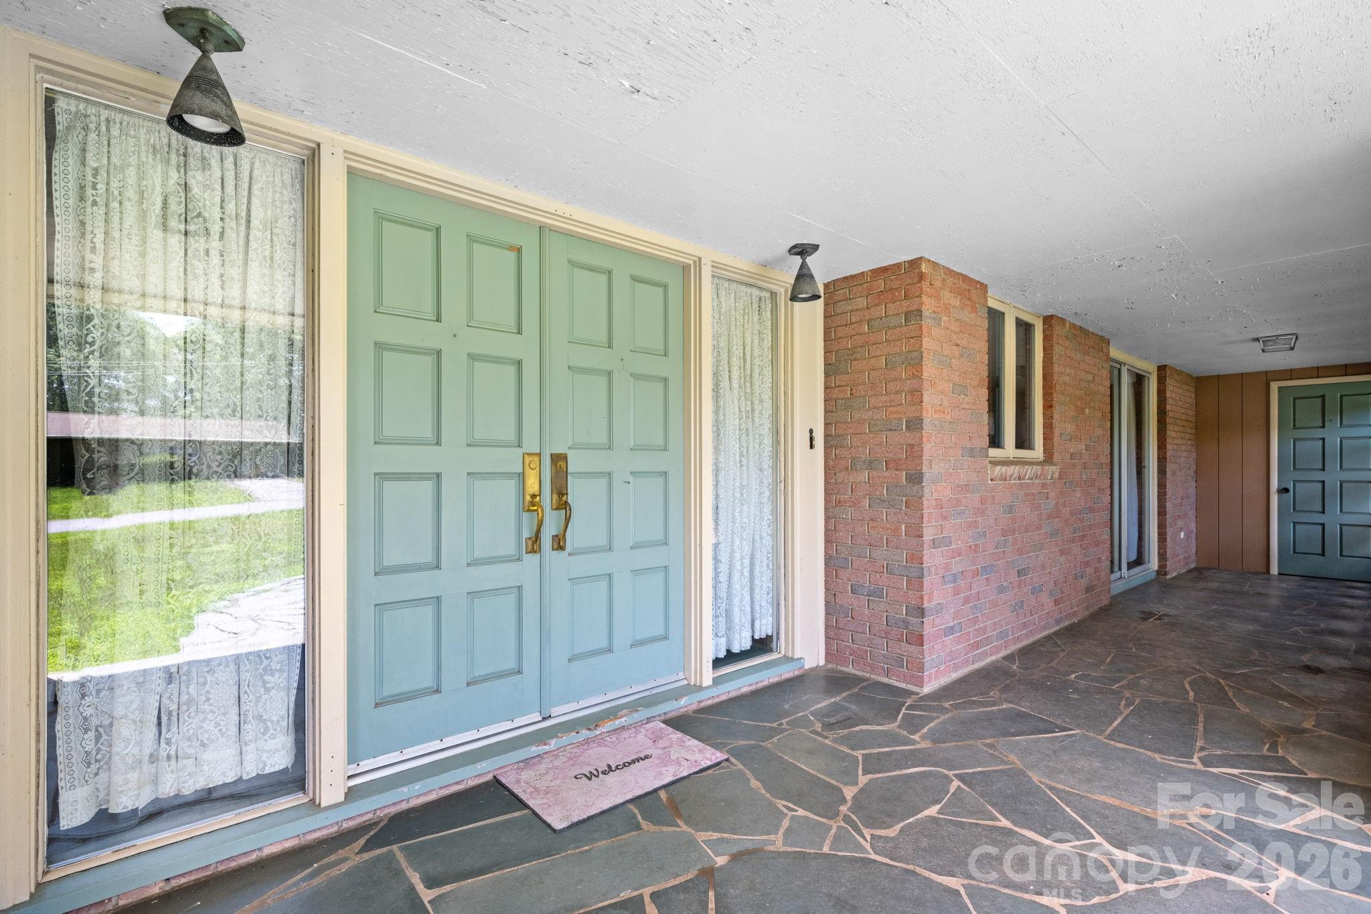
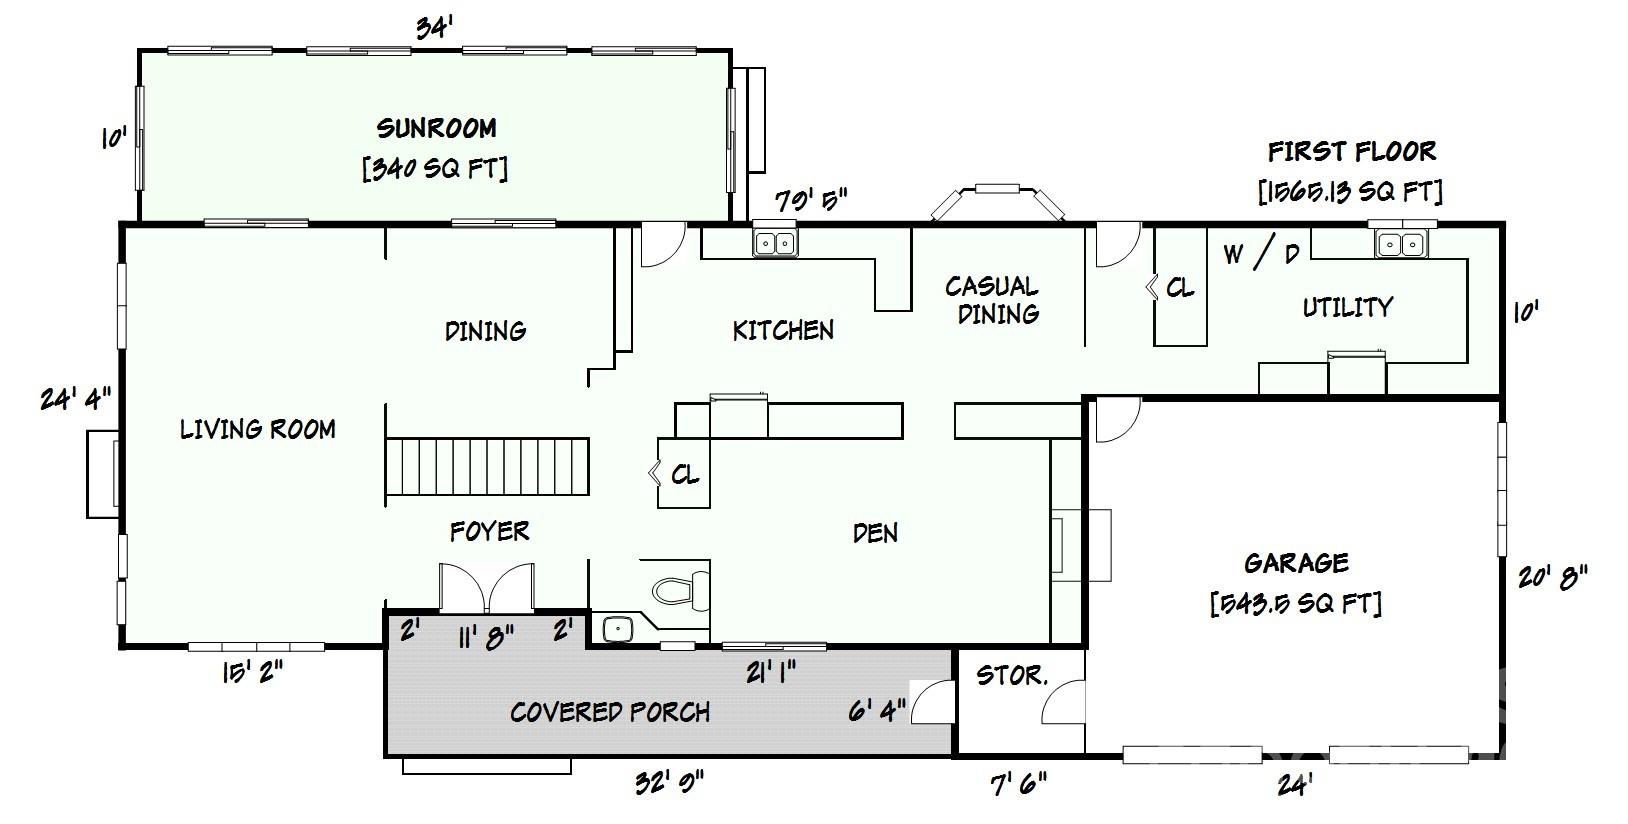
Mid-Century Gem with Pool in NE Hickory — Endless Potential Awaits! Step back in time and into your future dream home! This mid-century treasure sits on a sprawling 1.25 acres in one of NE Hickory's most desirable pockets, offering over 2,900 heated square feet plus bonus space in the basement — a rare opportunity for buyers ready to bring their vision to life. From the moment you enter, original slate tile flooring, period lighting, and a wrought iron stair railing whisk you back to an era of timeless design. The main level unfolds in an easy, flowing square layout connecting the living room, dining room, den, and spacious kitchen — perfect for entertaining or everyday living. A generously sized utility room offers abundant counter space, cabinetry, and a closet for extra storage. Also on the main level - step into the large sunroom overlooking the expansive backyard and a gorgeous pool — where your own private summer oasis awaits. Upstairs, you'll find three bedrooms plus an oversized closet once used as a small bedroom, ready to be converted back into a bonus room or home office. The primary suite is a true retreat, complete with a charming sitting room ideal for a reading nook or private office, with plenty of room to expand into a spa-like bathroom. Downstairs, the basement offers even more possibility — envision a home gym, media room, playroom, or additional den, with a walk-out sliding glass door leading to a covered patio and the backyard beyond. Home currently has septic system, but also has city sewer option available at street level. This home needs some TLC, but for the buyer who can see beyond the surface, it's priced to reward that vision. Don't miss your chance to reimagine this mid-century classic into something truly spectacular!
| 13 hours ago | Listing first seen on site | |
| 14 hours ago | Listing updated with changes from the MLS® |

Listings courtesy of Canopy MLS as distributed by MLS GRID. Based on information submitted to the MLS GRID as of {last_incremented_at}. All data is obtained from various sources and may not have been verified by broker or MLS GRID. Supplied Open House Information is subject to change without notice. All information should be independently reviewed and verified for accuracy. Properties may or may not be listed by the office/agent presenting the information. Some IDX listings have been excluded from this website. Properties displayed may be listed or sold by various participants in the MLS. ©2026 Canopy MLS.
The Digital Millennium Copyright Act of 1998, 17 U.S.C. § 512 (the “DMCA”) provides recourse for copyright owners who believe that material appearing on the Internet infringes their rights under U.S. copyright law. If you believe in good faith that any content or material made available in connection with our website or services infringes your copyright, you (or your agent) may send us a notice requesting that the content or material be removed, or access to it blocked. Notices must be sent in writing by email to [email protected]. “The DMCA requires that your notice of alleged copyright infringement include the following information: (1) description of the copyrighted work that is the subject of claimed infringement; (2) description of the alleged infringing content and information sufficient to permit us to locate the content; (3) contact information for you, including your address, telephone number and email address; (4) a statement by you that you have a good faith belief that the content in the manner complained of is not authorized by the copyright owner, or its agent, or by the operation of any law; (5) a statement by you, signed under penalty of perjury, that the information in the notification is accurate and that you have the authority to enforce the copyrights that are claimed to be infringed; and (6) a physical or electronic signature of the copyright owner or a person authorized to act on the copyright owner’s behalf. Failure to include all of the above information may result in the delay of the processing of your complaint.
Last checked - 2026-07-19 06:36 AM UTC
Did you know? You can invite friends and family to your search. They can join your search, rate and discuss listings with you.