

1730 Eagle Ridge DriveRock Hill, SC 29732
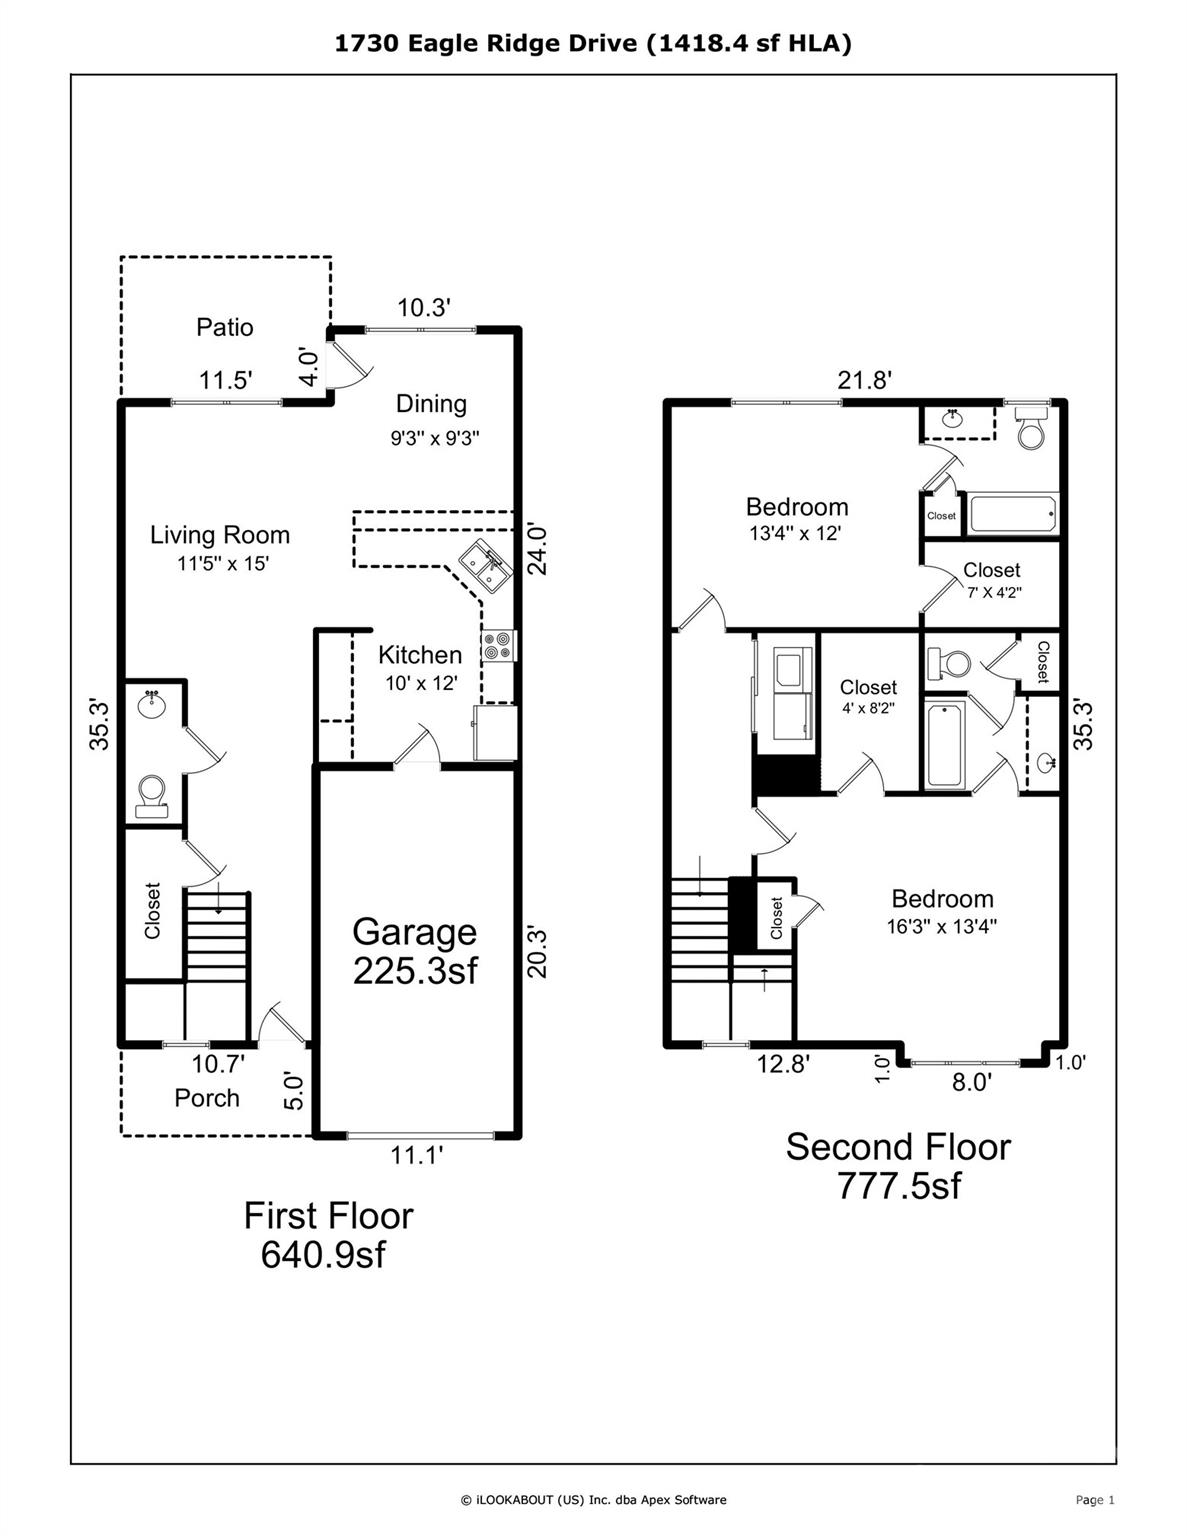
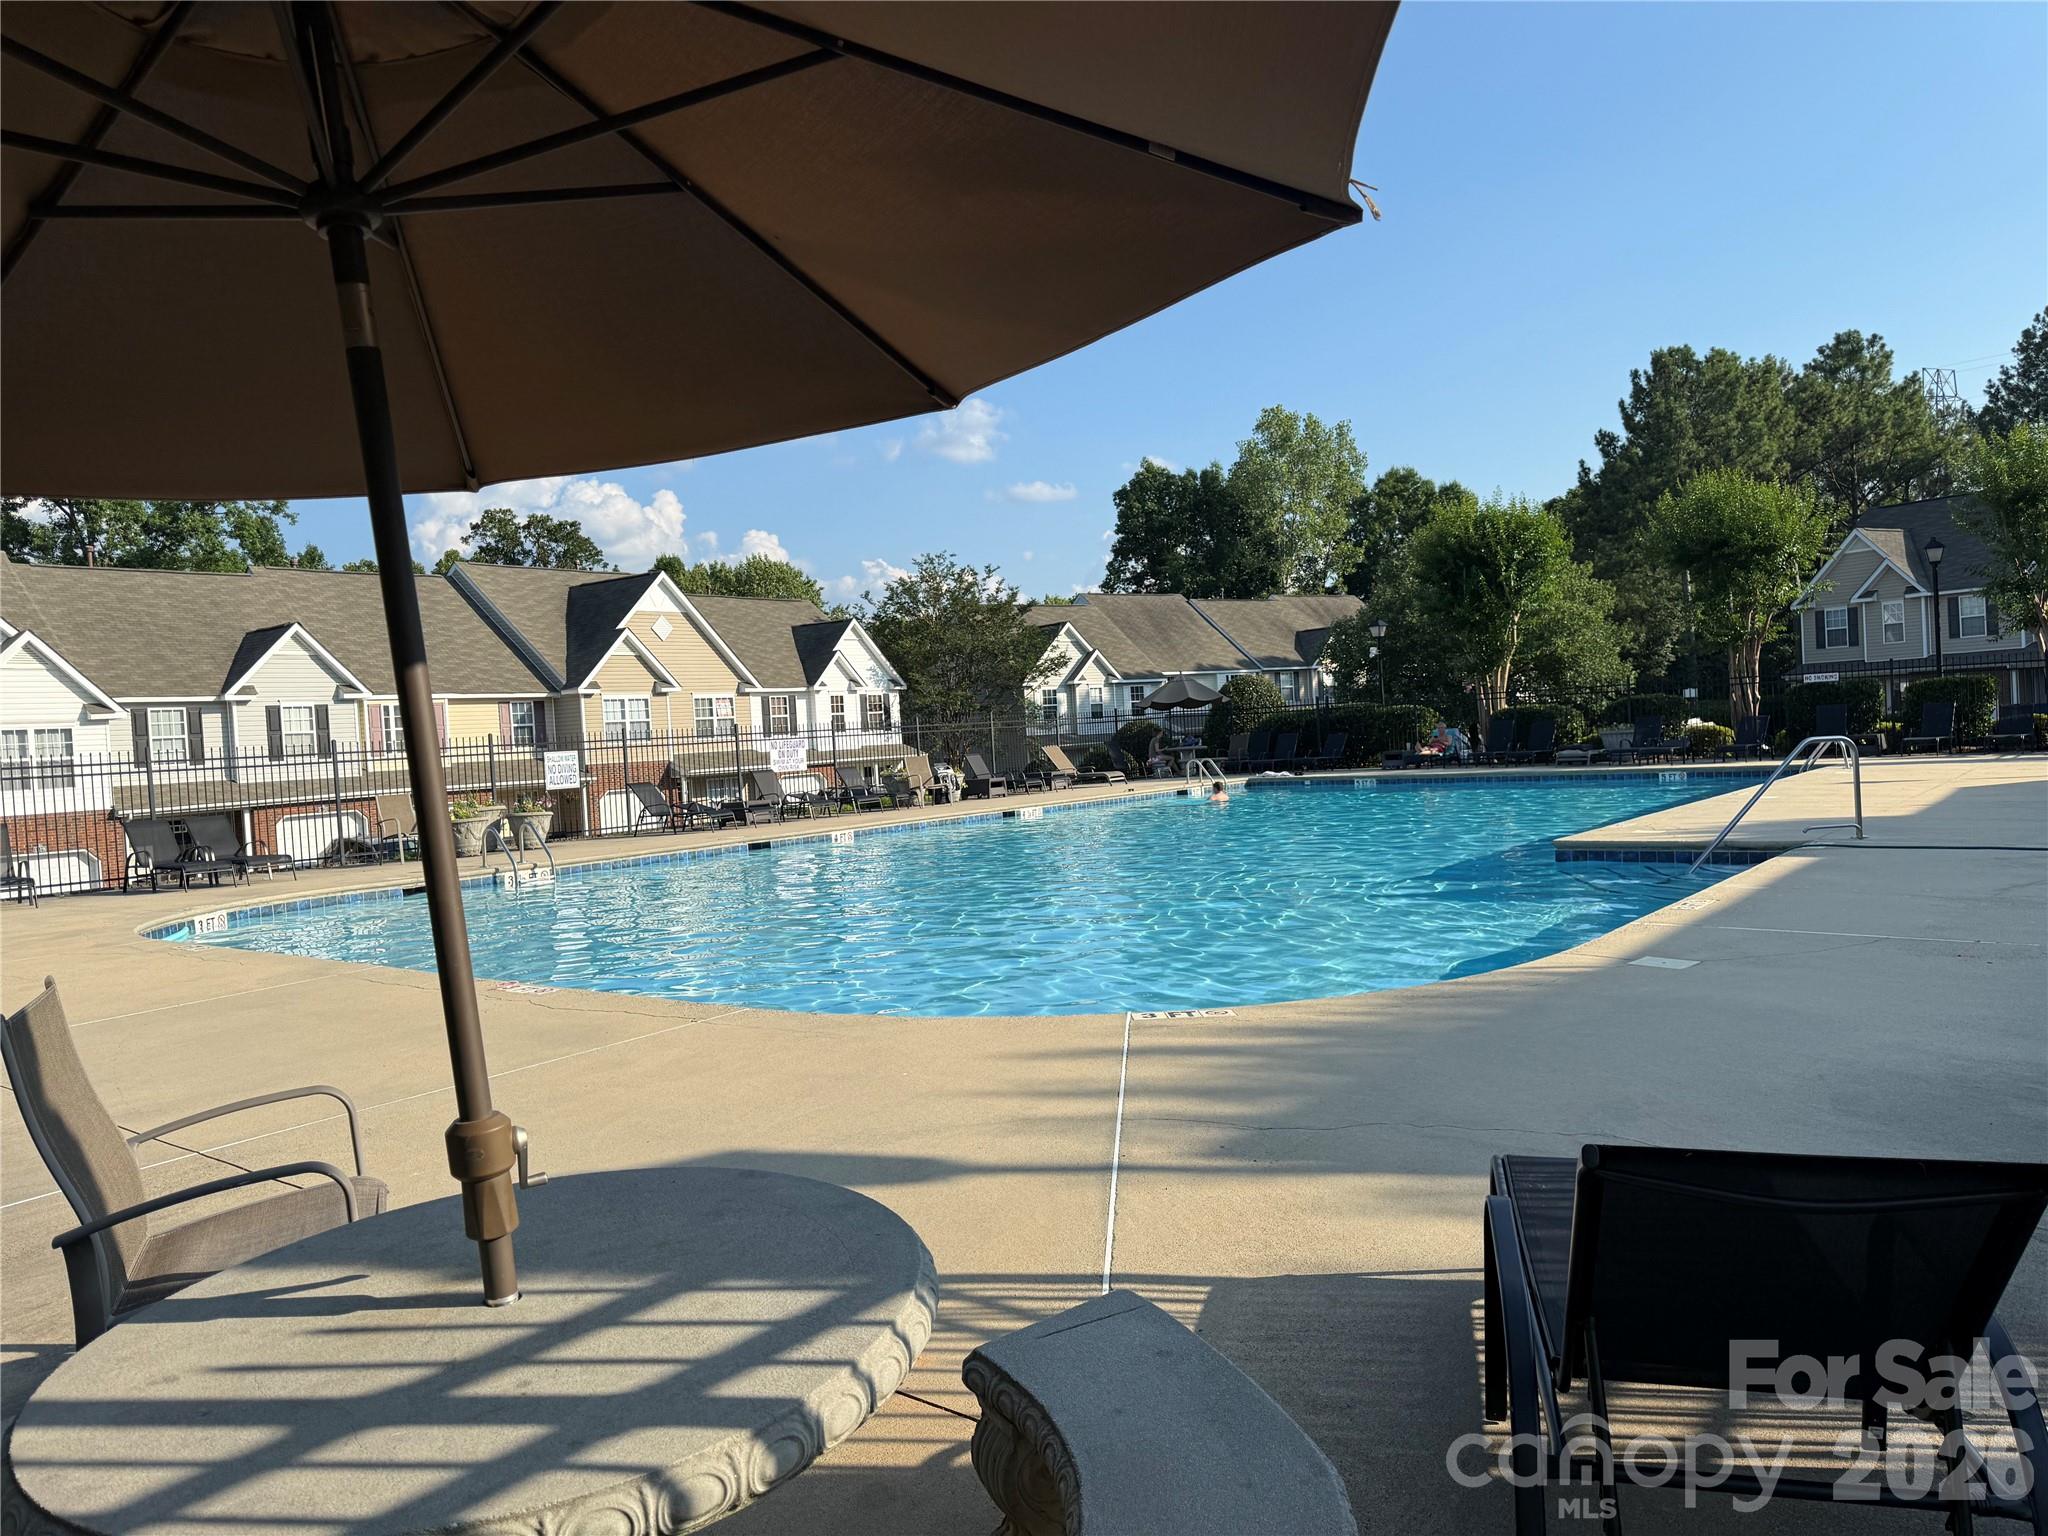
Welcome home to Lexington Commons! This 2 bedroom, 2.5 bath townhome is the LARGEST 2-bedroom floorplan in the community at 1,412 sf which offers more usable space, especially in the bedrooms, than comparable units nearby. Freshly painted with new LVP flooring throughout the main level and both bathrooms, plus new carpet upstairs. HVAC replaced in 2021, and appliances are just 2 years old, including washer, dryer and garage refrigerator, which convey! Upstairs, both bedrooms feature vaulted ceilings, their own private bathroom, and a walk-in closet, with the front bedroom offering a bonus 2nd closet. Laundry is conveniently located upstairs as well. The main level offers an open, comfortable layout: a wide foyer with coat closet and half bath leads into a bright living room with fireplace, a kitchen with abundant counter and cabinet space, and a dining area with direct access to the rear patio. Parking is no issue. Enjoy a 1-car garage, private driveway, and an additional assigned parking space can be purchased, if available. HOA ($205/mo) covers the community pool, lawn care, exterior maintenance, and termite bond... genuinely low-hassle living. No rental restrictions, except STR (under 30 days) makes this a great option for owner-occupants and investors alike. Location is a win. Minutes to I-77 with the Charlotte border about 15 minutes away. Close to restaurants and grocery stores, and near Riverwalk Carolinas (walking/biking trails, BMX track, velodrome, and river access) as well as Ebenezer Park on Lake Wylie. Don't miss the biggest 2-bedroom value in Lexington Commons! Note: Wallpaper in living room is peel and stick and can easily be removed at buyers request.
| yesterday | Listing first seen on site | |
| yesterday | Listing updated with changes from the MLS® |

Listings courtesy of Canopy MLS as distributed by MLS GRID. Based on information submitted to the MLS GRID as of {last_incremented_at}. All data is obtained from various sources and may not have been verified by broker or MLS GRID. Supplied Open House Information is subject to change without notice. All information should be independently reviewed and verified for accuracy. Properties may or may not be listed by the office/agent presenting the information. Some IDX listings have been excluded from this website. Properties displayed may be listed or sold by various participants in the MLS. ©2026 Canopy MLS.
The Digital Millennium Copyright Act of 1998, 17 U.S.C. § 512 (the “DMCA”) provides recourse for copyright owners who believe that material appearing on the Internet infringes their rights under U.S. copyright law. If you believe in good faith that any content or material made available in connection with our website or services infringes your copyright, you (or your agent) may send us a notice requesting that the content or material be removed, or access to it blocked. Notices must be sent in writing by email to [email protected]. “The DMCA requires that your notice of alleged copyright infringement include the following information: (1) description of the copyrighted work that is the subject of claimed infringement; (2) description of the alleged infringing content and information sufficient to permit us to locate the content; (3) contact information for you, including your address, telephone number and email address; (4) a statement by you that you have a good faith belief that the content in the manner complained of is not authorized by the copyright owner, or its agent, or by the operation of any law; (5) a statement by you, signed under penalty of perjury, that the information in the notification is accurate and that you have the authority to enforce the copyrights that are claimed to be infringed; and (6) a physical or electronic signature of the copyright owner or a person authorized to act on the copyright owner’s behalf. Failure to include all of the above information may result in the delay of the processing of your complaint.
Last checked - 2026-07-16 03:35 PM UTC
Did you know? You can invite friends and family to your search. They can join your search, rate and discuss listings with you.