

1406 Laurel Hill DriveWaxhaw, NC 28173
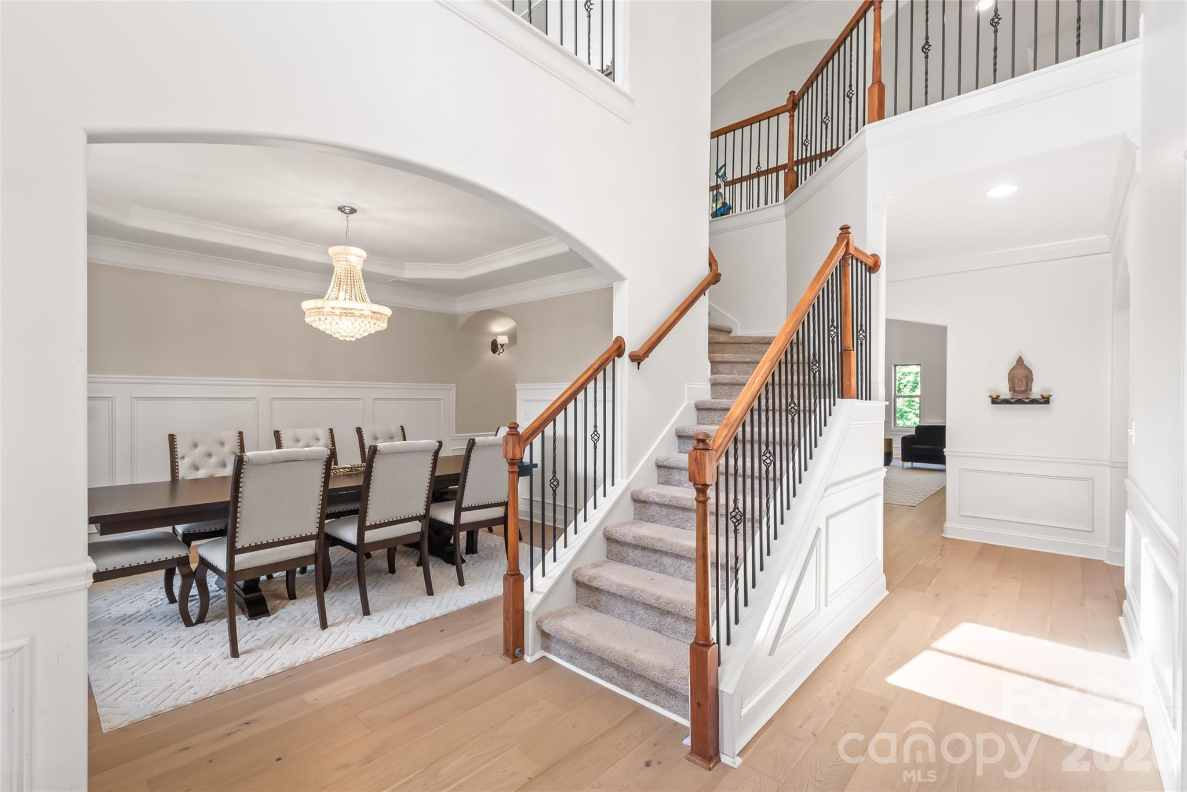
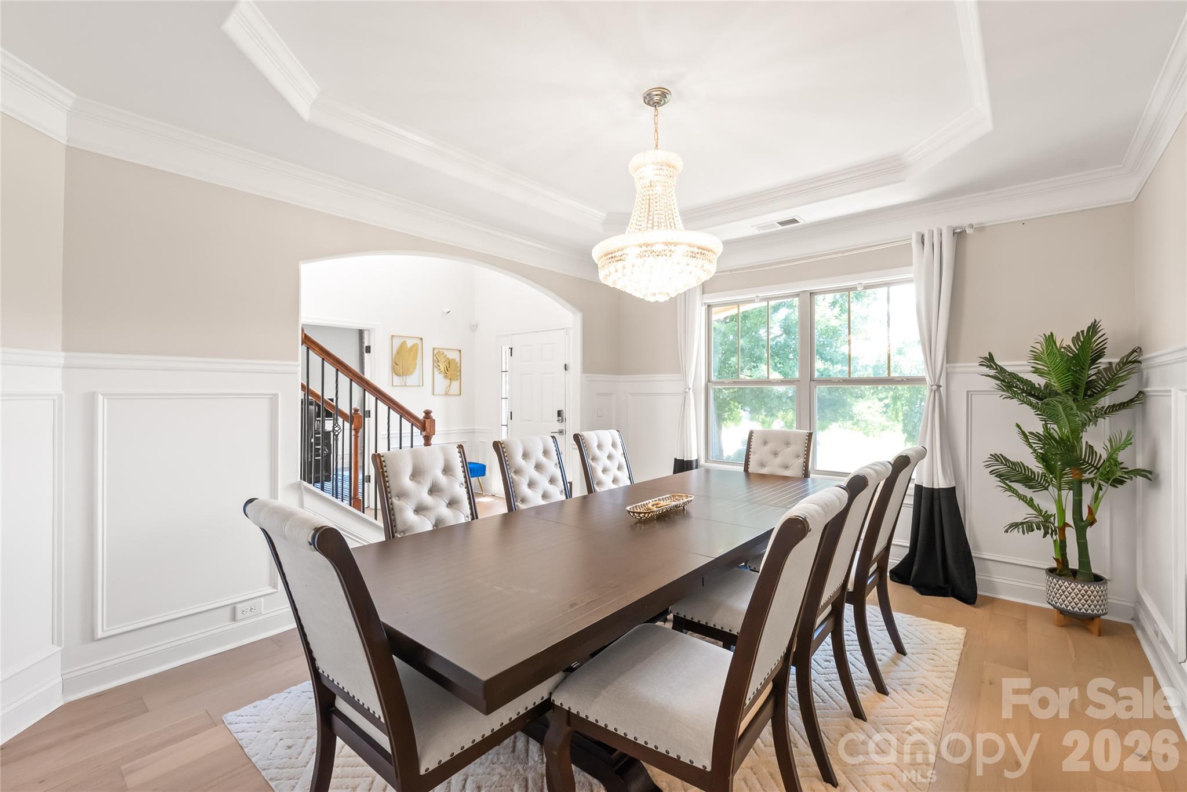
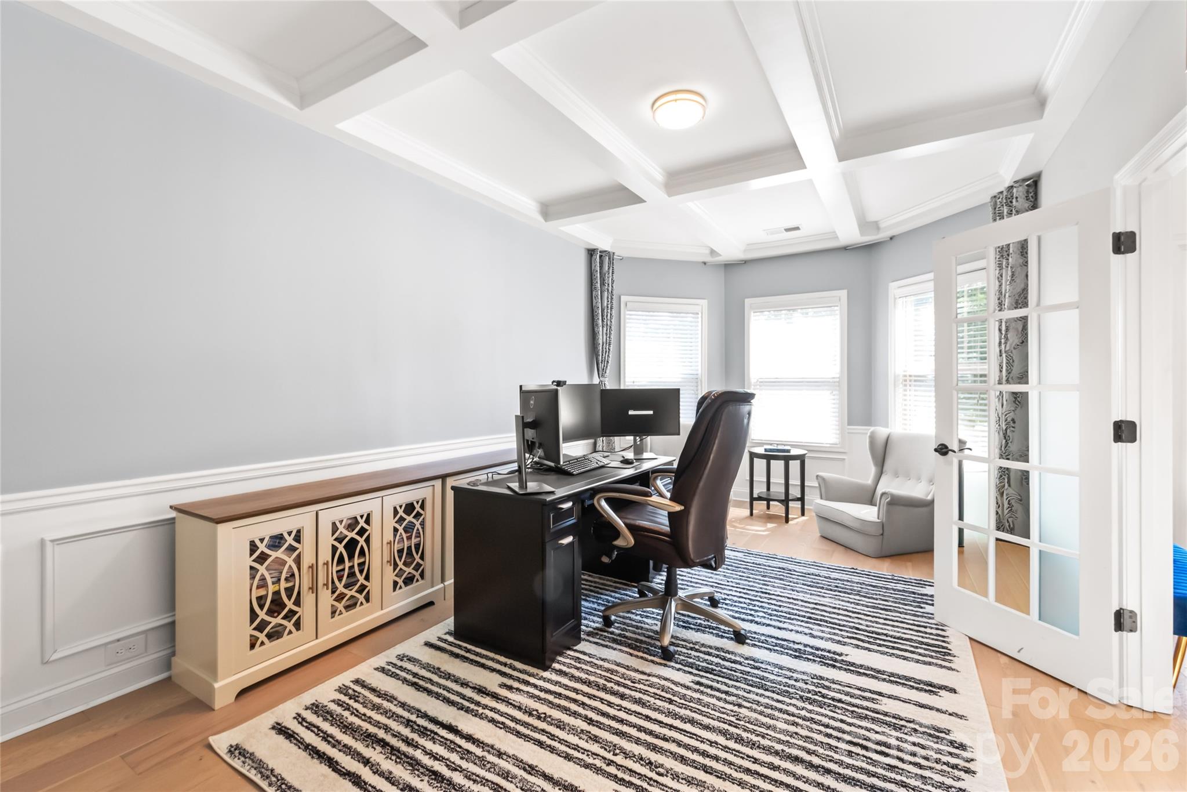
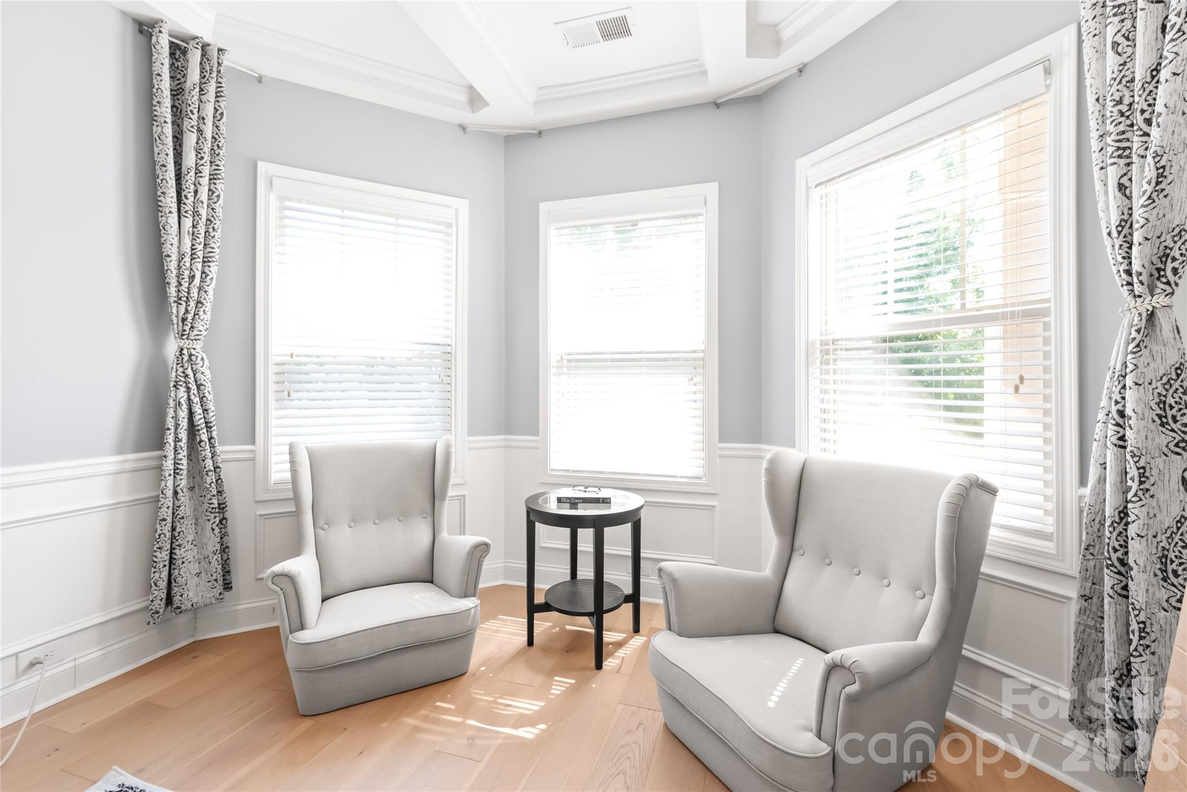
Beautiful 5 bedroom/4 bath home with a finished basement in the popular Briarcrest North neighborhood in Waxhaw. The main level features recently installed engineered hardwood floors, Alabaster painted walls and updated light fixtures. Two-story Great Room is flooded with natural light and features a gas fireplace. A well-equipped kitchen has a gas stove, white cabinetry and breakfast bar seating. The first floor also includes a formal dining room, breakfast room, office with French doors and a guest bedroom with full bathroom. The spacious primary bedroom, with a private sitting room and fireplace, sits on the second floor. Two additional bedrooms share a full bathroom. The cozy loft area is perfect place for a playroom or additional sitting area. The basement level has a large rec room and a large bar area with a dishwasher, sink, and two beverage refrigerators. The 5th bedroom and 4th full bathroom are located on this level along with a media room with a screen and projector. There are two storage areas and an exercise room (unheated). The deck has a natural gas connection for a grill and it overlooks the large, fenced backyard. Landscape lighting. Exterior was freshly painted. Neighborhood amenities include an outdoor pool, tennis and pickleball courts, a sports court and a playground. Top-rated Cuthbertson school district. Kitchen refrigerator, media room projector and screen, Great Room TV, and two TVs in the basement are included.
| yesterday | Listing first seen on site | |
| yesterday | Listing updated with changes from the MLS® |

Listings courtesy of Canopy MLS as distributed by MLS GRID. Based on information submitted to the MLS GRID as of {last_incremented_at}. All data is obtained from various sources and may not have been verified by broker or MLS GRID. Supplied Open House Information is subject to change without notice. All information should be independently reviewed and verified for accuracy. Properties may or may not be listed by the office/agent presenting the information. Some IDX listings have been excluded from this website. Properties displayed may be listed or sold by various participants in the MLS. ©2026 Canopy MLS.
The Digital Millennium Copyright Act of 1998, 17 U.S.C. § 512 (the “DMCA”) provides recourse for copyright owners who believe that material appearing on the Internet infringes their rights under U.S. copyright law. If you believe in good faith that any content or material made available in connection with our website or services infringes your copyright, you (or your agent) may send us a notice requesting that the content or material be removed, or access to it blocked. Notices must be sent in writing by email to [email protected]. “The DMCA requires that your notice of alleged copyright infringement include the following information: (1) description of the copyrighted work that is the subject of claimed infringement; (2) description of the alleged infringing content and information sufficient to permit us to locate the content; (3) contact information for you, including your address, telephone number and email address; (4) a statement by you that you have a good faith belief that the content in the manner complained of is not authorized by the copyright owner, or its agent, or by the operation of any law; (5) a statement by you, signed under penalty of perjury, that the information in the notification is accurate and that you have the authority to enforce the copyrights that are claimed to be infringed; and (6) a physical or electronic signature of the copyright owner or a person authorized to act on the copyright owner’s behalf. Failure to include all of the above information may result in the delay of the processing of your complaint.
Last checked - 2026-07-12 07:25 PM UTC
Did you know? You can invite friends and family to your search. They can join your search, rate and discuss listings with you.