

1508 Prickly LaneWaxhaw, NC 28173
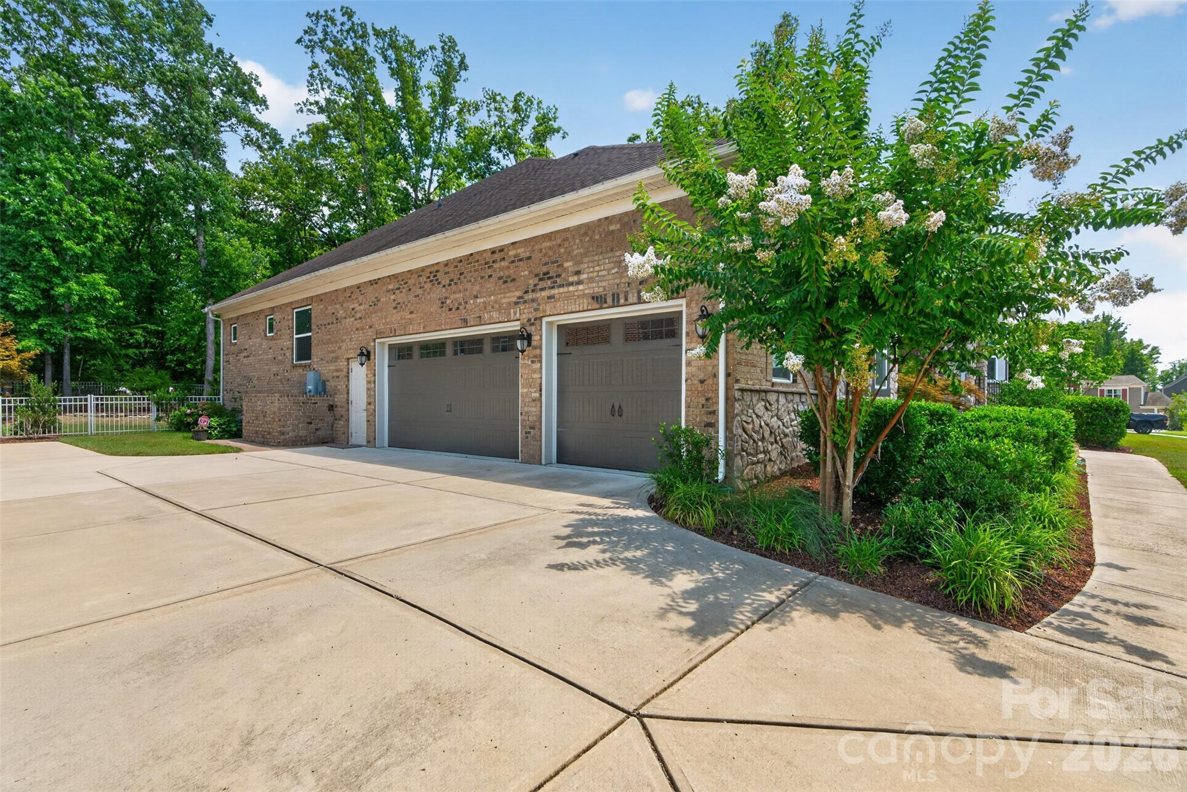
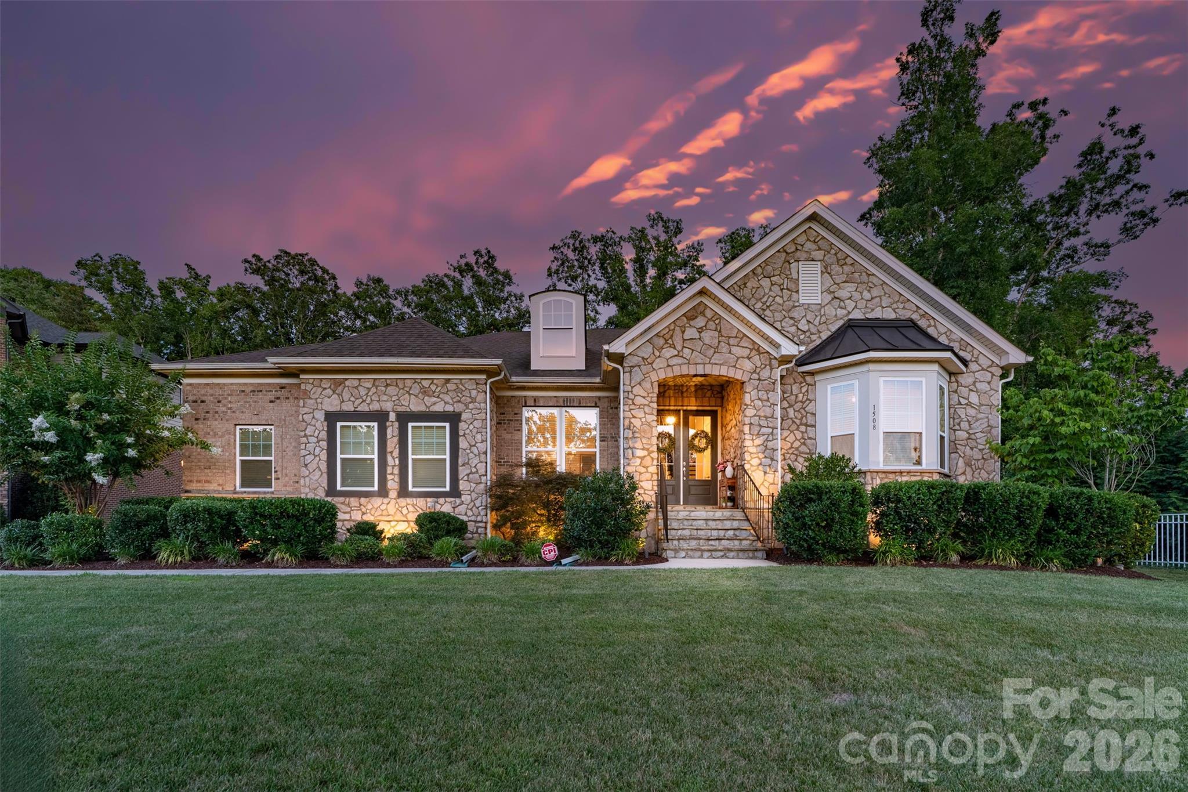
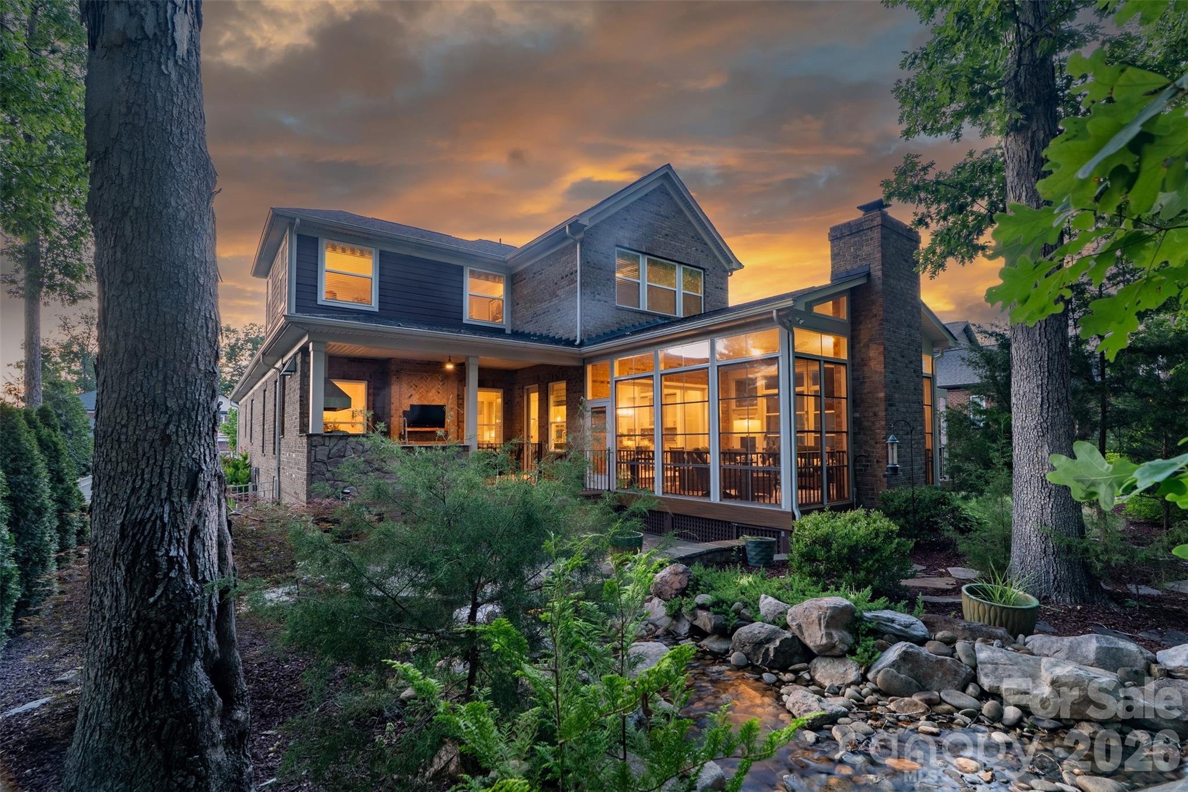
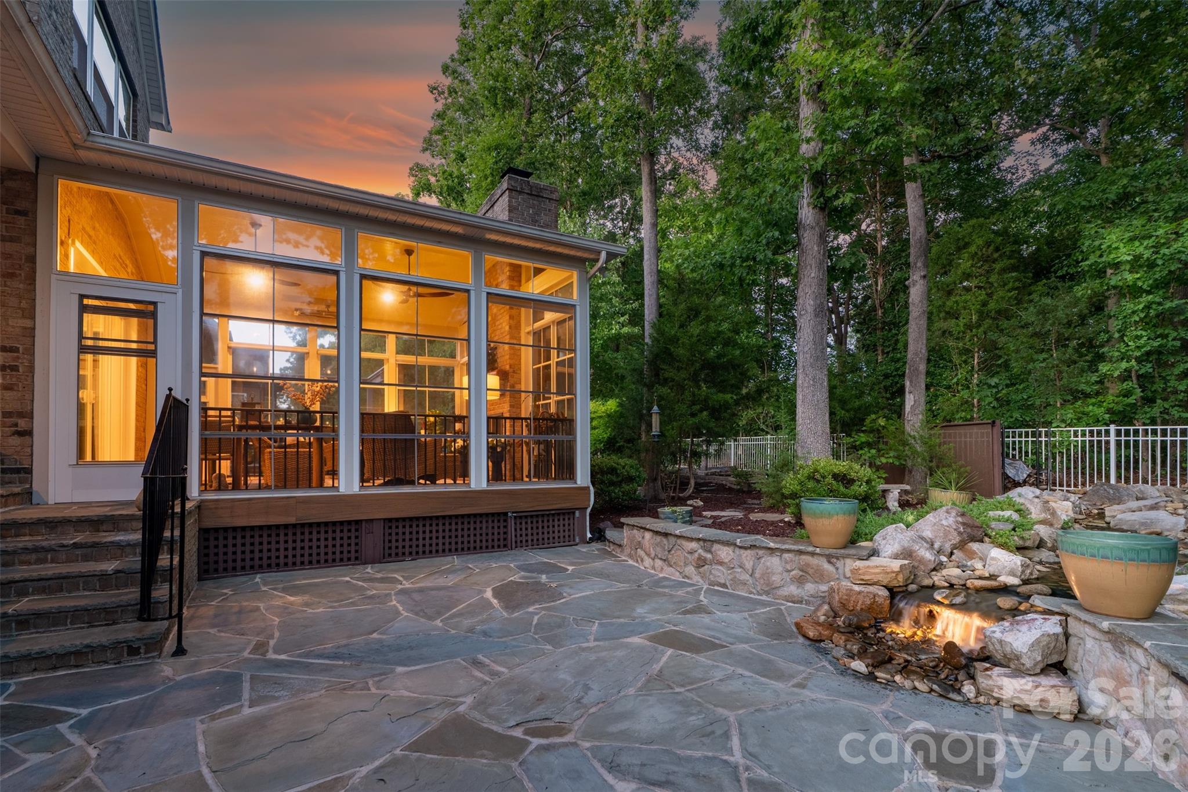
Exceptional full brick 4 bedroom/3.5 bath home with 3 car garage in Waxhaw's sought after Lawson community! This Mattamy Homes build is from their Signature Collection. Original homeowners have spared no expense in making this home a true masterpiece. An entertainers dream- the outdoor living spaces are a true extension of the home. The sunroom is a showstopper and features EZE Breeze windows, a wood burning fireplace and infrared heaters. Another separate patio area off sunroom features a sunken hot tub. The covered outdoor kitchen features flagstone floors, leathered granite countertops with/ chiseled edge, natural gas grill w/ separate burners, sink, and fridge. The additional flagstone patio includes a curved seating wall and water feature with 12 volt lighting- all in a fully fenced and professionally landscaped backyard. As you enter the home the craftmanship is apparent as soon as you walk through the double front doors. The interior features hardwood floors on main, heavy millwork, upgraded designer lighting and fans, and a neutral paint palette, creating an elevated space that is completely move-in ready. The Westcott Estate floorplan has a grand 2 story foyer as you enter that opens into the elegant dining room with coffered ceiling. Nearby a private hallway leads you to secondary bedrooms that share a Jack-and-Jill bathroom. Beyond the foyer is a large great room with a double sided fireplace. The gourmet kitchen and breakfast area features a large island, breakfast bar, granite countertops, tile backsplash, stainless steel appliances, walk in pantry and Butlers pantry with wet bar and beverage refrigerator. Main level laundry room with custom cabinets and a utility sink is both functional and beautiful. The 3 car side load garage has epoxy floors and custom cabinets. The Primary Suite is tucked away on main level separate from the secondary bedrooms. Two closets and a spa-like en-suite bathroom with a soaking tub, separate stall shower, water closet and dual vanities make this a true retreat. Upstairs a professionally installed, temperature controlled wine room is adjacent to the large loft with custom cabinets and granite countertops. An additional bedroom and full bathroom upstairs offer even more options. Luxury vinyl plank flooring on entire second floor. Lawson residents enjoy resort style amenities including a clubhouse, multiple pools, waterslides, fitness centers, tennis and pickleball courts, playgrounds, walking trails and more!
| 3 hours ago | Listing first seen on site | |
| 4 hours ago | Listing updated with changes from the MLS® |

Listings courtesy of Canopy MLS as distributed by MLS GRID. Based on information submitted to the MLS GRID as of {last_incremented_at}. All data is obtained from various sources and may not have been verified by broker or MLS GRID. Supplied Open House Information is subject to change without notice. All information should be independently reviewed and verified for accuracy. Properties may or may not be listed by the office/agent presenting the information. Some IDX listings have been excluded from this website. Properties displayed may be listed or sold by various participants in the MLS. ©2026 Canopy MLS.
The Digital Millennium Copyright Act of 1998, 17 U.S.C. § 512 (the “DMCA”) provides recourse for copyright owners who believe that material appearing on the Internet infringes their rights under U.S. copyright law. If you believe in good faith that any content or material made available in connection with our website or services infringes your copyright, you (or your agent) may send us a notice requesting that the content or material be removed, or access to it blocked. Notices must be sent in writing by email to [email protected]. “The DMCA requires that your notice of alleged copyright infringement include the following information: (1) description of the copyrighted work that is the subject of claimed infringement; (2) description of the alleged infringing content and information sufficient to permit us to locate the content; (3) contact information for you, including your address, telephone number and email address; (4) a statement by you that you have a good faith belief that the content in the manner complained of is not authorized by the copyright owner, or its agent, or by the operation of any law; (5) a statement by you, signed under penalty of perjury, that the information in the notification is accurate and that you have the authority to enforce the copyrights that are claimed to be infringed; and (6) a physical or electronic signature of the copyright owner or a person authorized to act on the copyright owner’s behalf. Failure to include all of the above information may result in the delay of the processing of your complaint.
Last checked - 2026-07-11 07:17 PM UTC