

5023 Gorham DriveCharlotte, NC 28226
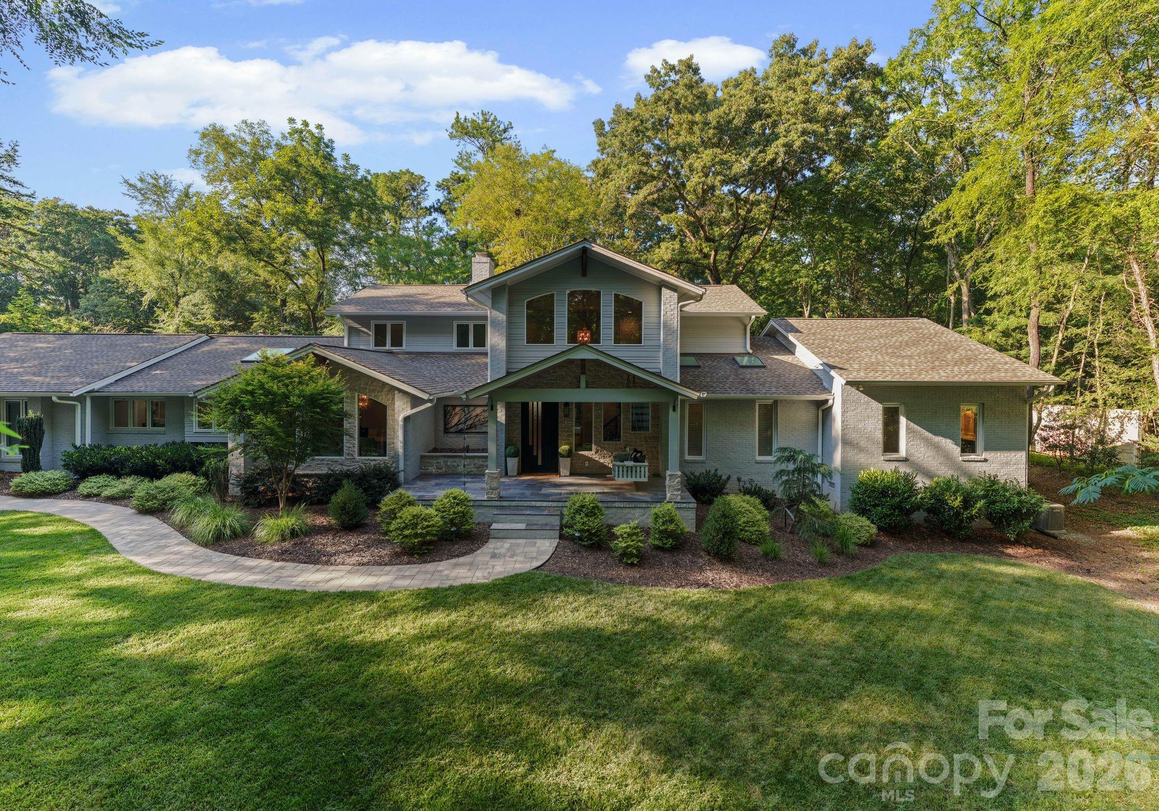
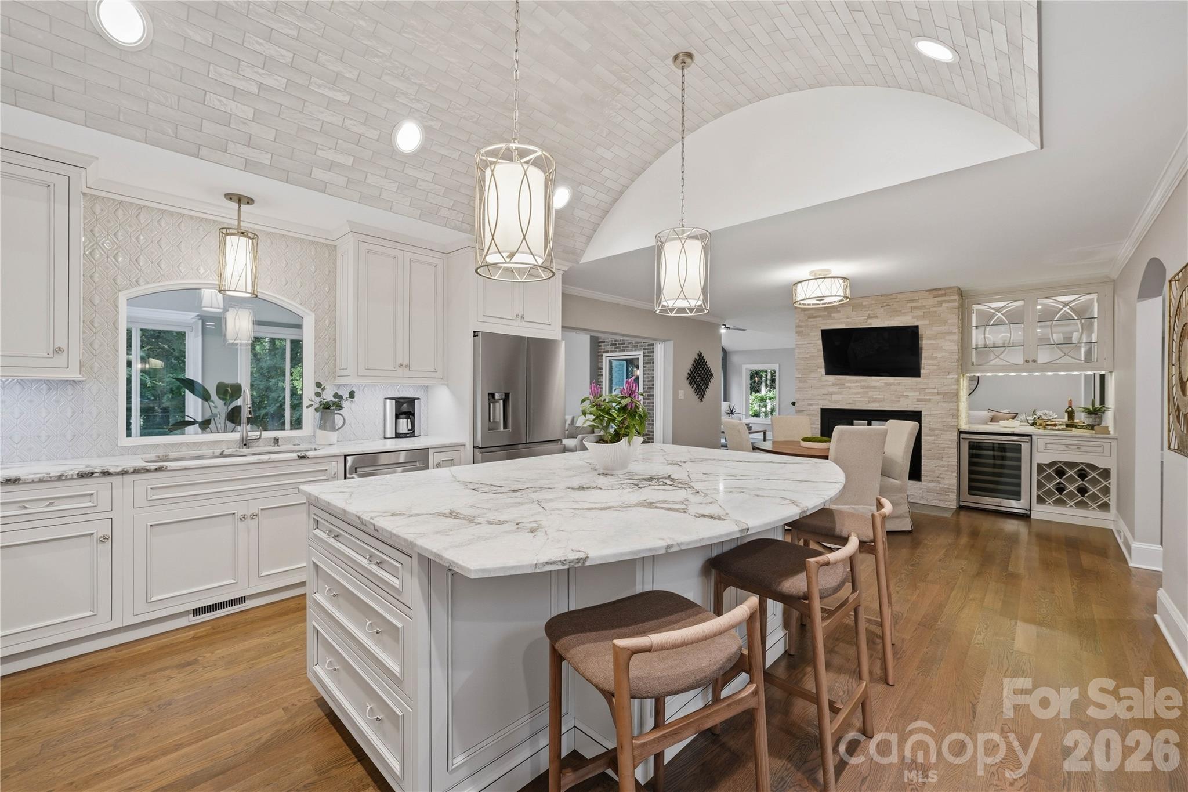
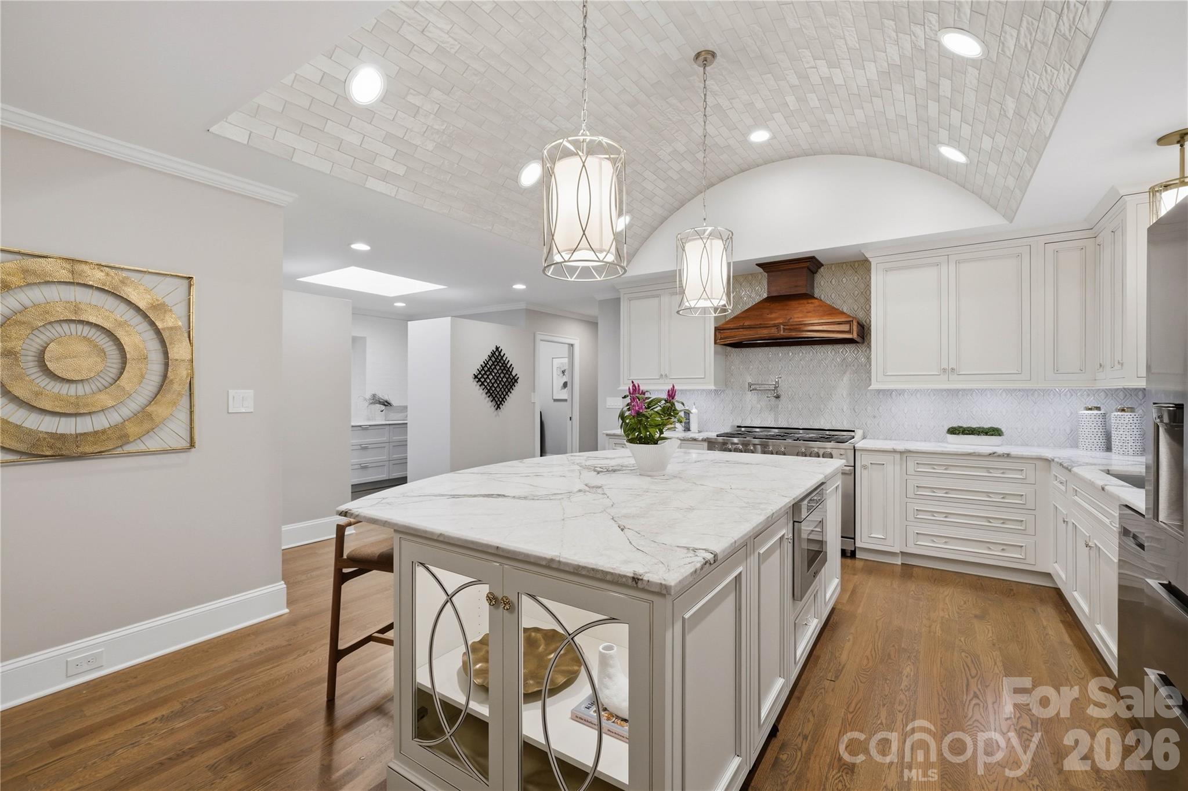
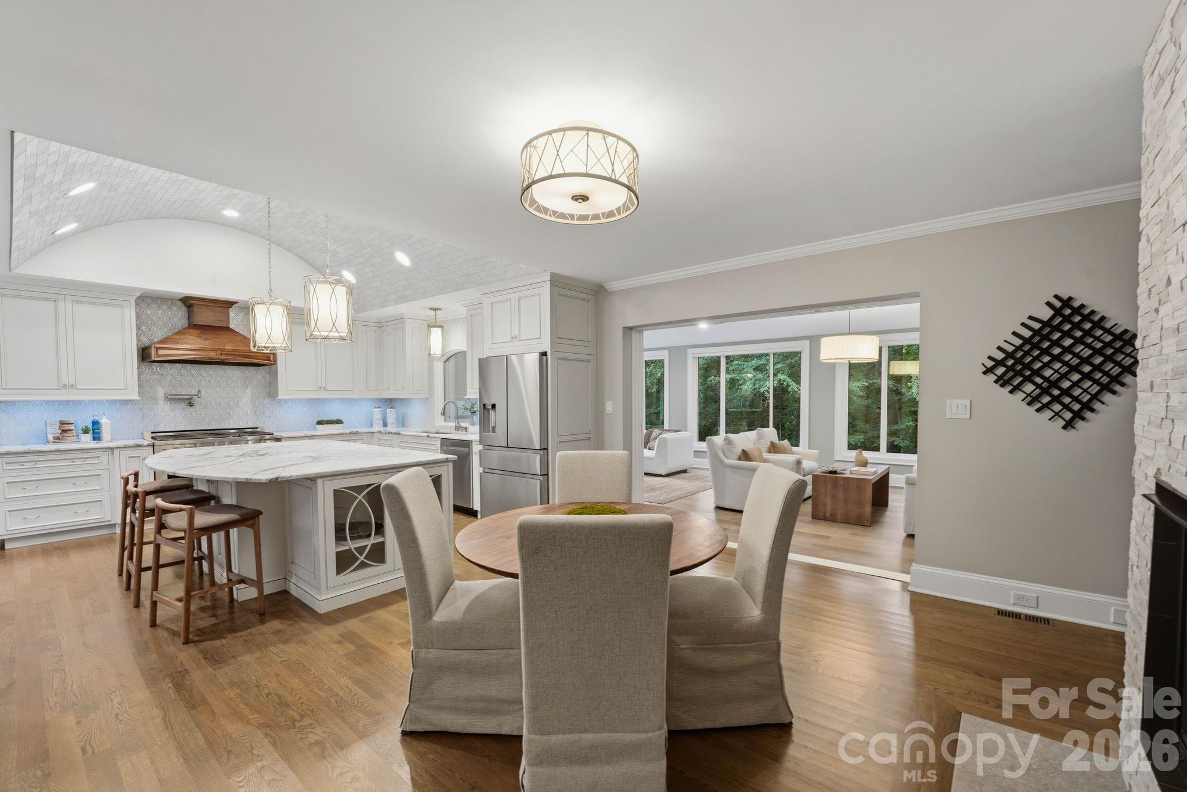
A Rare Modern Estate on 1.45 Private Acres in Charlotte's Prestigious Pellyn Wood Perfectly positioned in one of SouthPark's most coveted neighborhoods, this extraordinary 4,672-square-foot luxury residence offers a level of privacy, craftsmanship, and thoughtful design rarely found inside the city. Set on 1.45 acres of lush, park-like grounds overlooking Pellyn Wood Pond and Creek, the home has been extensively reimagined to create a sophisticated retreat where architecture and nature exist in perfect harmony, with serene views from every room. Expansive walls of glass frame the mature trees and tranquil water beyond, creating an atmosphere that feels worlds away while remaining just minutes from SouthPark's fine dining and luxury shopping, Uptown Charlotte, Ballantyne, and premier private schools. Designed for effortless everyday living and exceptional entertaining, the heart of the home is a true chef's kitchen with a barrel vaulted ceiling. A professional-grade Dacor six-burner dual-oven gas range with pot-filler faucet, double-front refrigerator/freezer, built-in microwave and coffee maker, and a leathered dolomite island with seating for four combine beauty with exceptional functionality. A dedicated dining area with its own fireplace, a pass-through wine bar and refrigerator, and a butler's pantry featuring a second refrigerator, sink, and dishwasher complete one of the most impressive kitchens available in today's market. The adjoining dining room, expansive living room with fireplace, and sunroom are surrounded by walls of windows overlooking the wooded valley and pond. The main-level primary suite is a private sanctuary featuring a wall-to-wall window seat with peaceful pond views. The spa-inspired bath showcases a custom copper soaking tub, waterfall shower, matte black fixtures, and separate his-and-her vanities. Remarkable walk-in closets feature skylights, a convenient sink, and generous custom cabinetry.Just off the suite, a flexible room provides the perfect space for a private office, library, nursery, or fitness room. A spacious mudroom and laundry room complete the main level. Seamless indoor-outdoor living defines the property with easy access to a private paver terrace, striking outdoor fireplace, and built-in barbecue overlooking the woodlands and pond, creating an ideal setting for both intimate evenings and large-scale entertaining. A custom slate front porch with a swing offers another peaceful place to relax and enjoy the surrounding landscape. Upstairs, three additional bedrooms, including one en suite and two connected by an oversized Jack and Jill bath, provide comfortable accommodations while capturing beautiful long-range views of the surrounding trees and water. Luxury extends beyond the interior with four dedicated garage spaces: two attached to the home and two in a newly constructed, climate-controlled detached building with epoxy floors, equally suited as a workshop, collector's garage, fitness studio, or hobby space. The expansive paver driveway provides abundant guest parking. Offering an extraordinary blend of privacy, modern luxury, timeless architecture, and an irreplaceable natural setting, 5203 Gorham Drive is a rare opportunity to own one of Charlotte's most distinctive residences. Demand for updated luxury homes with acreage in Charlotte's highly desirable 28226 zip code remains exceptionally strong. Contact our luxury real estate team today to request a comprehensive digital brochure or to arrange your private, confidential showing.
| 4 hours ago | Listing first seen on site | |
| 4 hours ago | Listing updated with changes from the MLS® |

Listings courtesy of Canopy MLS as distributed by MLS GRID. Based on information submitted to the MLS GRID as of {last_incremented_at}. All data is obtained from various sources and may not have been verified by broker or MLS GRID. Supplied Open House Information is subject to change without notice. All information should be independently reviewed and verified for accuracy. Properties may or may not be listed by the office/agent presenting the information. Some IDX listings have been excluded from this website. Properties displayed may be listed or sold by various participants in the MLS. ©2026 Canopy MLS.
The Digital Millennium Copyright Act of 1998, 17 U.S.C. § 512 (the “DMCA”) provides recourse for copyright owners who believe that material appearing on the Internet infringes their rights under U.S. copyright law. If you believe in good faith that any content or material made available in connection with our website or services infringes your copyright, you (or your agent) may send us a notice requesting that the content or material be removed, or access to it blocked. Notices must be sent in writing by email to [email protected]. “The DMCA requires that your notice of alleged copyright infringement include the following information: (1) description of the copyrighted work that is the subject of claimed infringement; (2) description of the alleged infringing content and information sufficient to permit us to locate the content; (3) contact information for you, including your address, telephone number and email address; (4) a statement by you that you have a good faith belief that the content in the manner complained of is not authorized by the copyright owner, or its agent, or by the operation of any law; (5) a statement by you, signed under penalty of perjury, that the information in the notification is accurate and that you have the authority to enforce the copyrights that are claimed to be infringed; and (6) a physical or electronic signature of the copyright owner or a person authorized to act on the copyright owner’s behalf. Failure to include all of the above information may result in the delay of the processing of your complaint.
Last checked - 2026-07-31 05:35 PM UTC