

2547 Deacon AvenueCharlotte, NC 28204
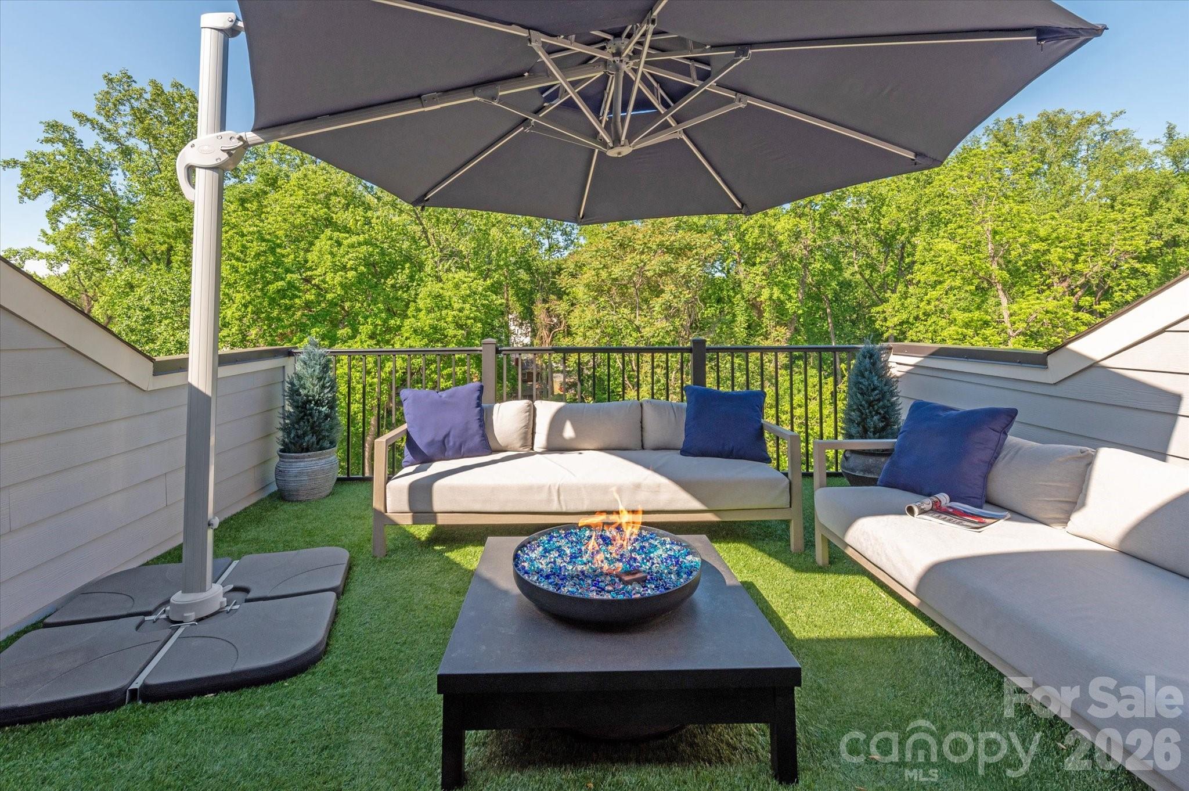
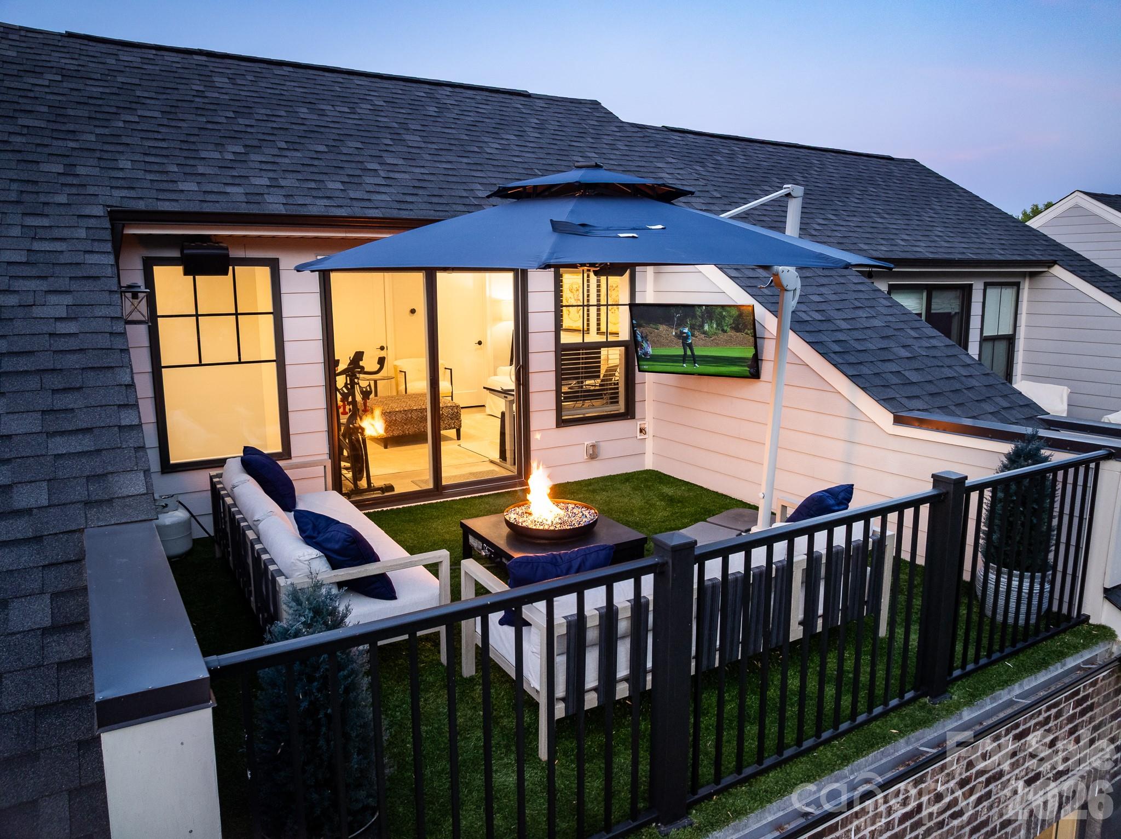
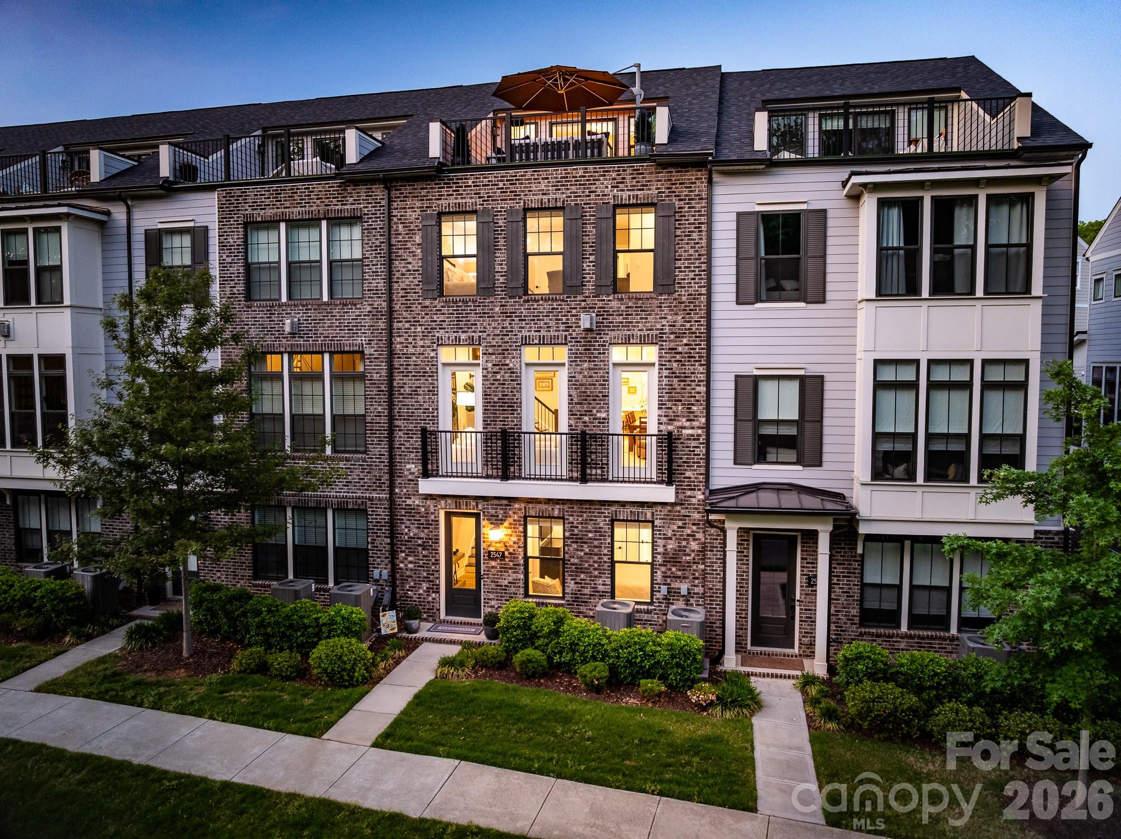
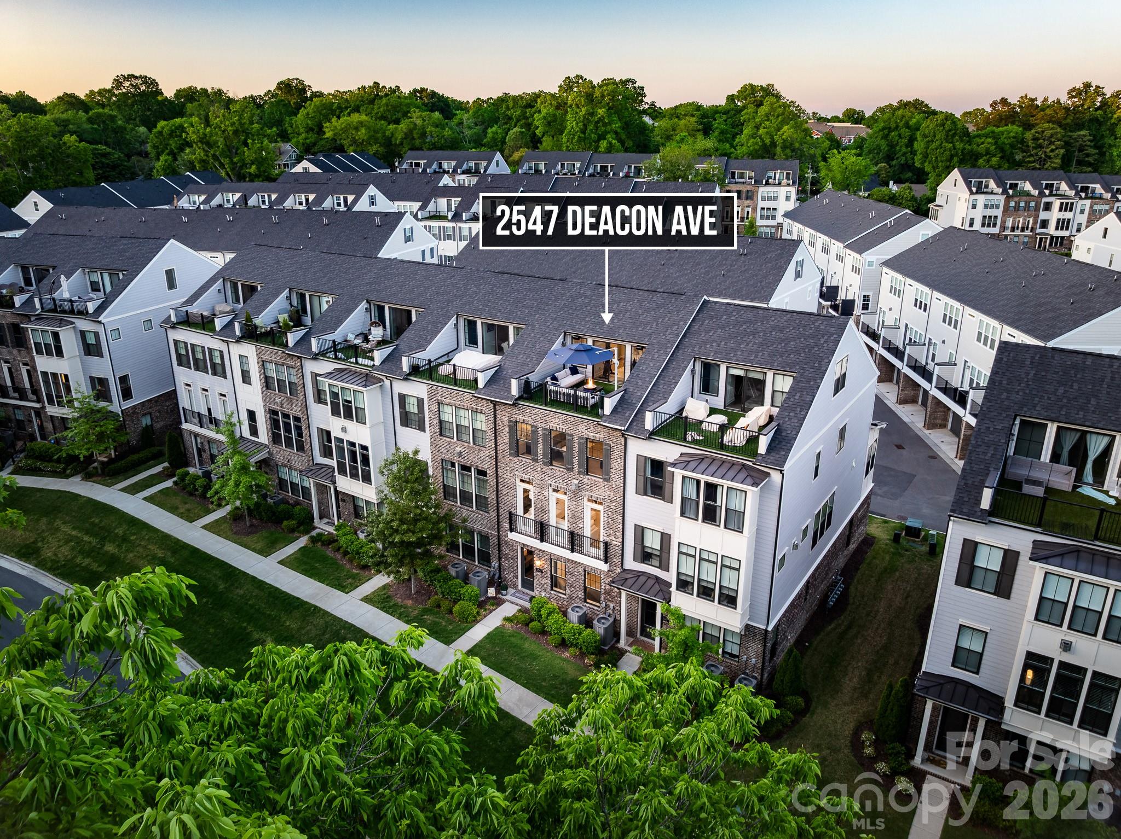
Luxury living defined by natural light, immaculate and elegant design, this exceptional townhome offers a seamless blend of sophistication and comfort in one of Elizabeth Glen’s most coveted settings. Surrounded by mature trees and charming, sidewalk-lined streets, the home feels effortlessly integrated into the established Elizabeth neighborhood evoking the presence of a single-family residence while offering the ease of low-maintenance living. The moment you step inside, the home unfolds into a bright, thoughtfully designed floorplan, highlighted by a stunning chef’s kitchen with an oversized quartz island, a private second-floor balcony, and a luxurious primary retreat featuring a spa-inspired bath. Listen to your favorite artist throughout the home on the Sonos sound system. Spacious, thoughtfully designed storage solutions are seamlessly incorporated, offering both functionality and a clean, uncluttered aesthetic. The outdoor living experience is equally compelling. A spectacular sky terrace captures breathtaking sunset views and a rare sense of privacy with tranquil vistas of mature hardwoods providing a peaceful, tree-lined backdrop that is increasingly rare in city living. Additional covered balcony overlooking a private driveway court. Every detail has been carefully curated, with elevated lighting and custom finishes throughout, resulting in a home that feels refined and distinctly bespoke. The custom, lighted bar area serves as a true focal point featuring under-counter lighting, striking floor-to-ceiling custom glass door entrance, display cabinetry, and exquisite millwork that blends artistry with function. This Smart home is also exceptional savings on utilities. For the car enthusiast, the garage is a standout feature, thoughtfully designed with custom storage and epoxy flooring, creating a polished and highly functional space. Abundant parking for both owners and guests including a two-car garage, oversized driveway, and convenient access points along with unlimited street parking which further enhances the home’s everyday livability. Incredible location close to Uptown, Southend, Dilworth, Plaza-Midwood and southend. Close proximity to 2 of the regions premier Healthcare Systems. Simply put, this luxury townhome presents a rare opportunity to own one of Elizabeth Glen’s most desirable residences.
| 3 weeks ago | Status changed to Active Under Contract | |
| 3 weeks ago | Listing updated with changes from the MLS® | |
| 2 months ago | Price changed to $975,000 | |
| 5 months ago | Listing first seen on site |

Listings courtesy of Canopy MLS as distributed by MLS GRID. Based on information submitted to the MLS GRID as of {last_incremented_at}. All data is obtained from various sources and may not have been verified by broker or MLS GRID. Supplied Open House Information is subject to change without notice. All information should be independently reviewed and verified for accuracy. Properties may or may not be listed by the office/agent presenting the information. Some IDX listings have been excluded from this website. Properties displayed may be listed or sold by various participants in the MLS. ©2026 Canopy MLS.
The Digital Millennium Copyright Act of 1998, 17 U.S.C. § 512 (the “DMCA”) provides recourse for copyright owners who believe that material appearing on the Internet infringes their rights under U.S. copyright law. If you believe in good faith that any content or material made available in connection with our website or services infringes your copyright, you (or your agent) may send us a notice requesting that the content or material be removed, or access to it blocked. Notices must be sent in writing by email to [email protected]. “The DMCA requires that your notice of alleged copyright infringement include the following information: (1) description of the copyrighted work that is the subject of claimed infringement; (2) description of the alleged infringing content and information sufficient to permit us to locate the content; (3) contact information for you, including your address, telephone number and email address; (4) a statement by you that you have a good faith belief that the content in the manner complained of is not authorized by the copyright owner, or its agent, or by the operation of any law; (5) a statement by you, signed under penalty of perjury, that the information in the notification is accurate and that you have the authority to enforce the copyrights that are claimed to be infringed; and (6) a physical or electronic signature of the copyright owner or a person authorized to act on the copyright owner’s behalf. Failure to include all of the above information may result in the delay of the processing of your complaint.
Last checked - 2026-09-23 09:29 AM UTC