

2395 Pisgah Forest DrivePisgah Forest, NC 28768
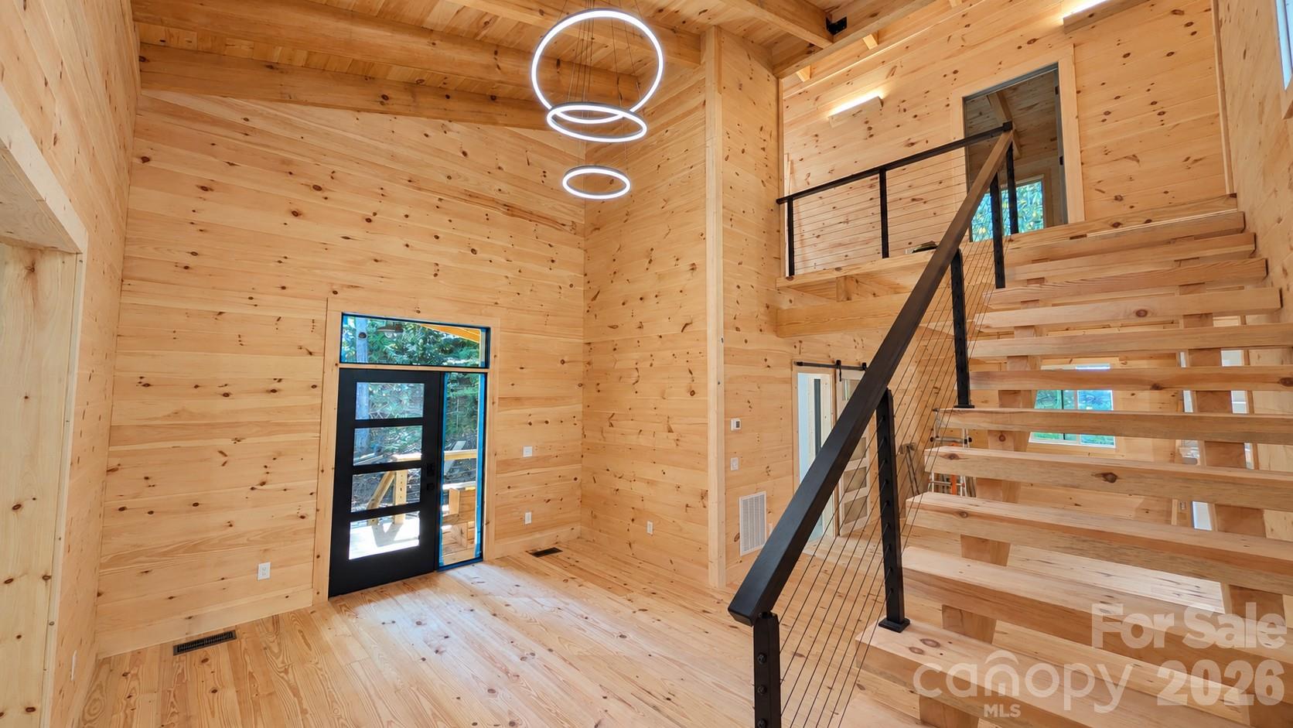
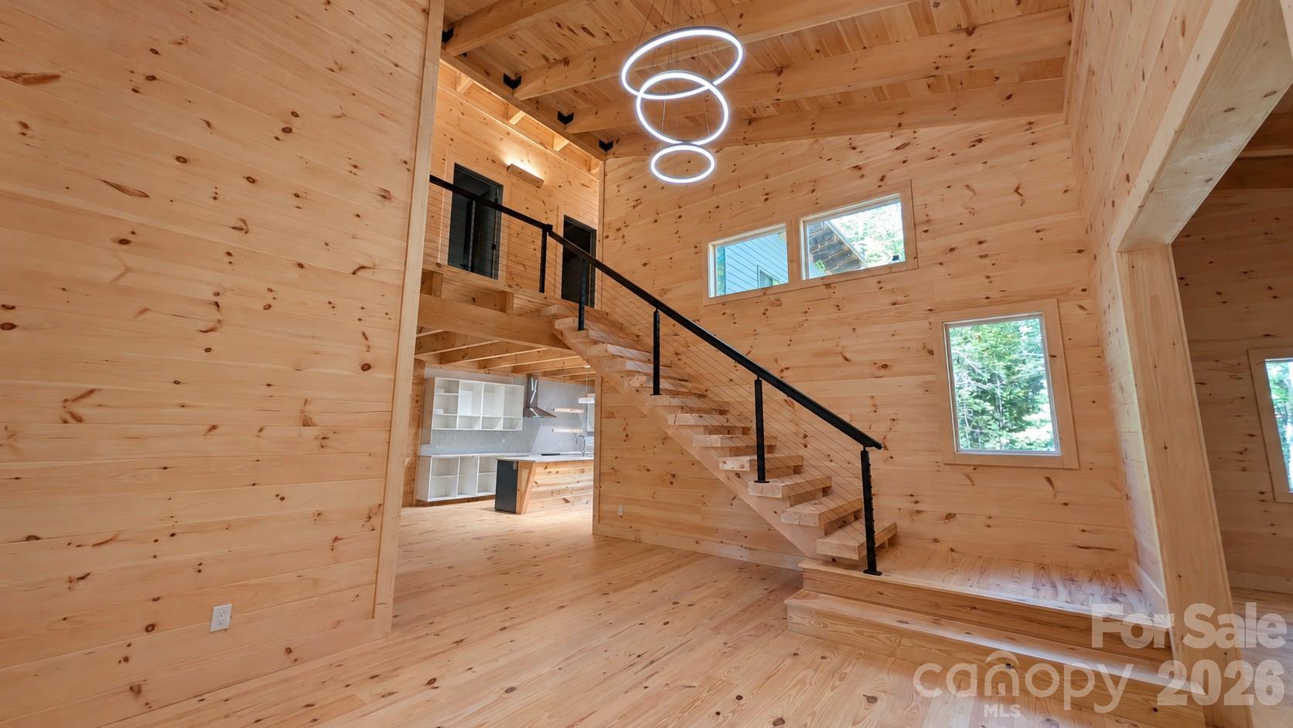
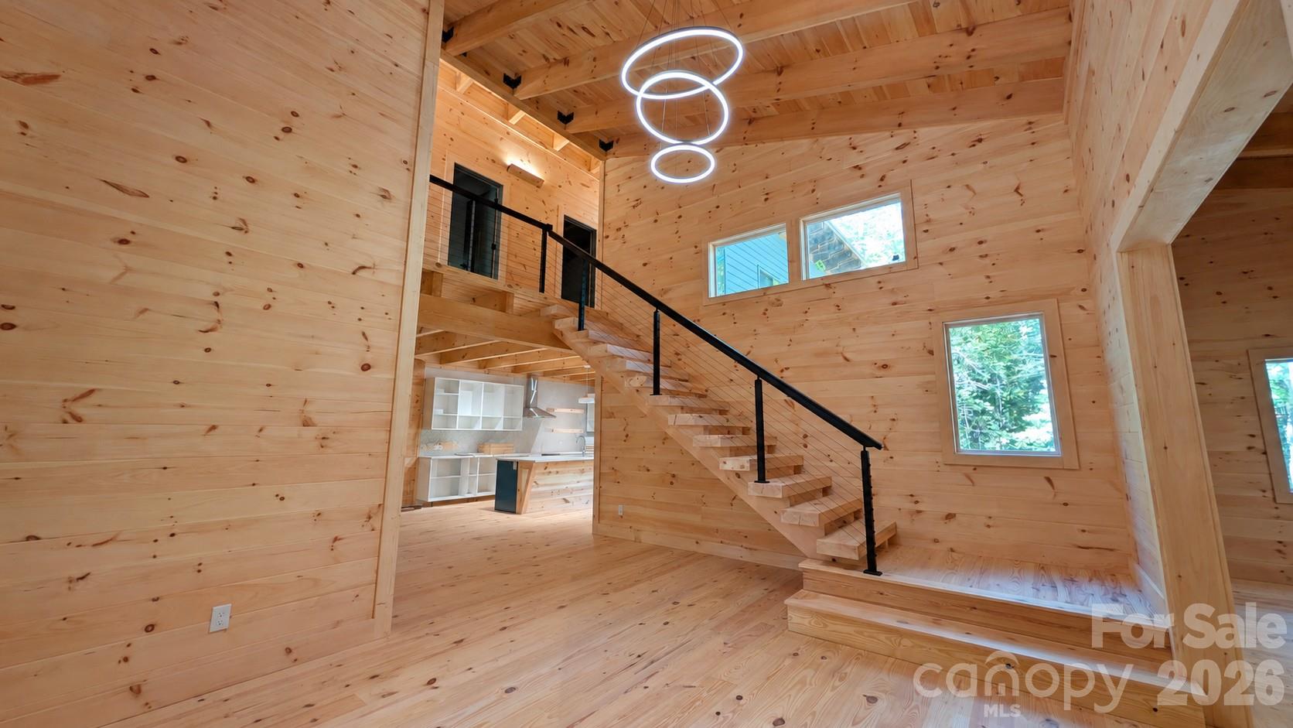
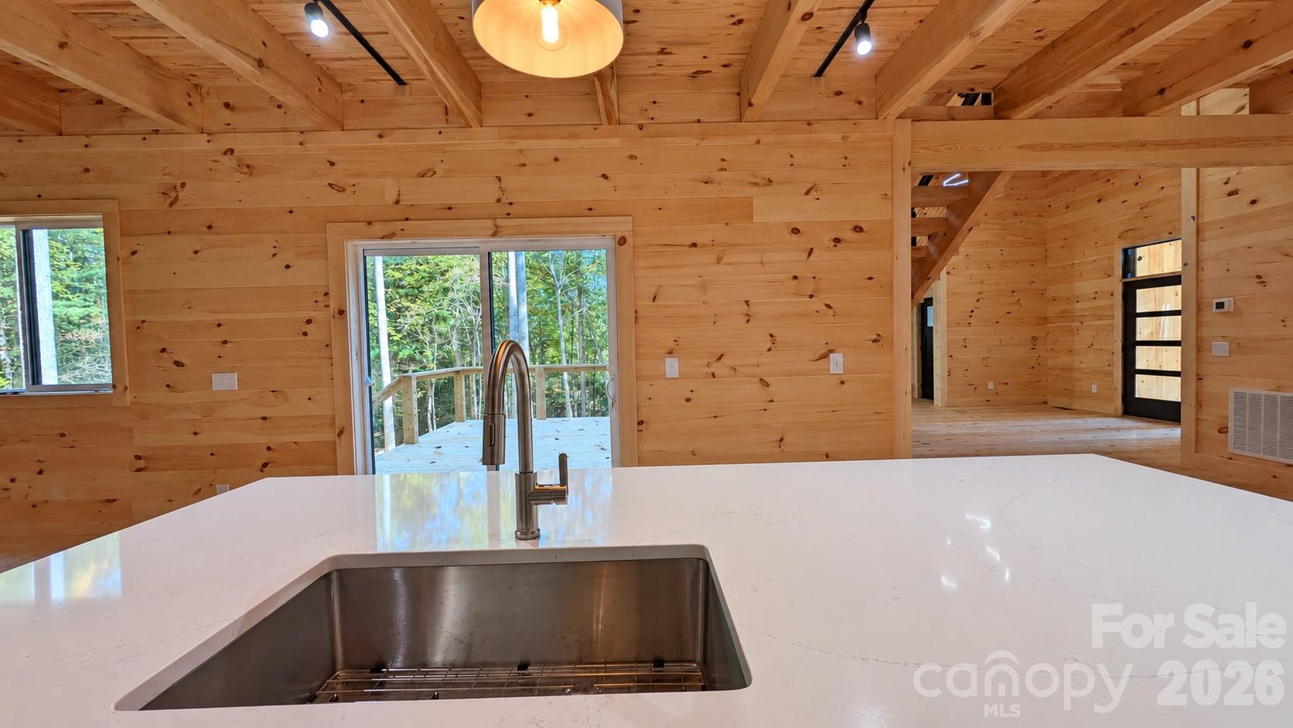
Striking rooflines and warm wood accents set the tone for this distinctive modern mountain home nestled among the trees. Inside, soaring ceilings, sculptural lighting, and an open-riser staircase with black metal and cable railing create a stunning architectural centerpiece. Tongue-and-groove white pine walls, locally sourced 4x12 white pine and Southern yellow pine beams, and wide-plank pine flooring sourced from the Southeast bring natural texture and warmth to the interior. Jeld-Wen windows frame the wooded surroundings, connecting the home’s inviting spaces to the landscape beyond. The kitchen combines quartz countertops, a generous island with wood detailing, and a herringbone-pattern backsplash for a fresh, contemporary contrast to the exposed wood finishes. A beautifully appointed bath features a tiled shower, distinctive vanity, and illuminated mirror. Step outside to enjoy the covered front porch or rear deck, where cable railing preserves views into the surrounding woods. An attached garage adds everyday convenience, while 2x6-framed construction and an encapsulated crawlspace with a dehumidifier complement the home’s carefully selected materials. A refreshing blend of contemporary architecture and timeless mountain character.
| 16 hours ago | Listing first seen on site | |
| 16 hours ago | Listing updated with changes from the MLS® |

Listings courtesy of Canopy MLS as distributed by MLS GRID. Based on information submitted to the MLS GRID as of {last_incremented_at}. All data is obtained from various sources and may not have been verified by broker or MLS GRID. Supplied Open House Information is subject to change without notice. All information should be independently reviewed and verified for accuracy. Properties may or may not be listed by the office/agent presenting the information. Some IDX listings have been excluded from this website. Properties displayed may be listed or sold by various participants in the MLS. ©2026 Canopy MLS.
The Digital Millennium Copyright Act of 1998, 17 U.S.C. § 512 (the “DMCA”) provides recourse for copyright owners who believe that material appearing on the Internet infringes their rights under U.S. copyright law. If you believe in good faith that any content or material made available in connection with our website or services infringes your copyright, you (or your agent) may send us a notice requesting that the content or material be removed, or access to it blocked. Notices must be sent in writing by email to [email protected]. “The DMCA requires that your notice of alleged copyright infringement include the following information: (1) description of the copyrighted work that is the subject of claimed infringement; (2) description of the alleged infringing content and information sufficient to permit us to locate the content; (3) contact information for you, including your address, telephone number and email address; (4) a statement by you that you have a good faith belief that the content in the manner complained of is not authorized by the copyright owner, or its agent, or by the operation of any law; (5) a statement by you, signed under penalty of perjury, that the information in the notification is accurate and that you have the authority to enforce the copyrights that are claimed to be infringed; and (6) a physical or electronic signature of the copyright owner or a person authorized to act on the copyright owner’s behalf. Failure to include all of the above information may result in the delay of the processing of your complaint.
Last checked - 2026-10-09 05:43 PM UTC